














2430 Hearth DR Evergreen, CO 80439 Open Sat 12PM-2PM
UPDATED: 09/01/2026 12:06 AM ON MARKET: 5 days on market
$1,899,000
4 Beds3.5 Baths4,734 SqFt
Key Details
Property Type Townhouse
Sub Type Townhouse
Listing Status Active
Purchase Type For Sale
Square Footage 4,734 sqft
Price per Sqft $401
Subdivision Hiwan Clubhouse Courts
MLS Listing ID 4901796
Style Mountain Contemporary
Bedrooms 4
Full Baths 3
Half Baths 1
HOA Fees $350/mo
HOA Y/N Yes
Abv Grd Liv Area 2,464
Year Built 1979
Annual Tax Amount $5,390
Tax Year 2025
Property Sub-Type Townhouse
Source recolorado
Property Description
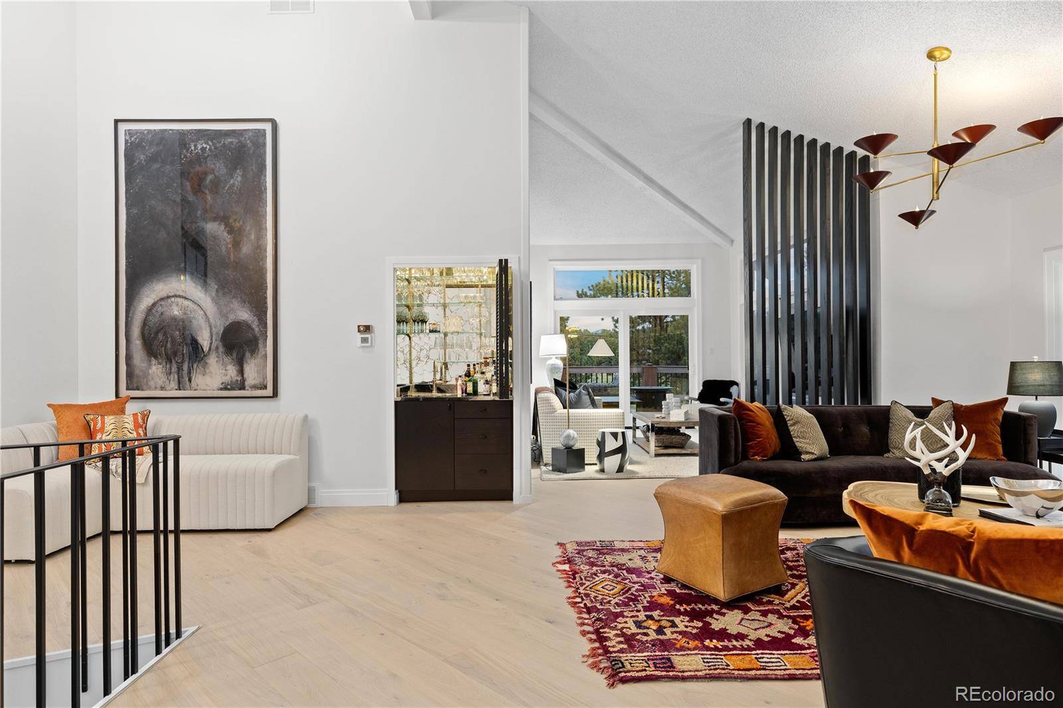
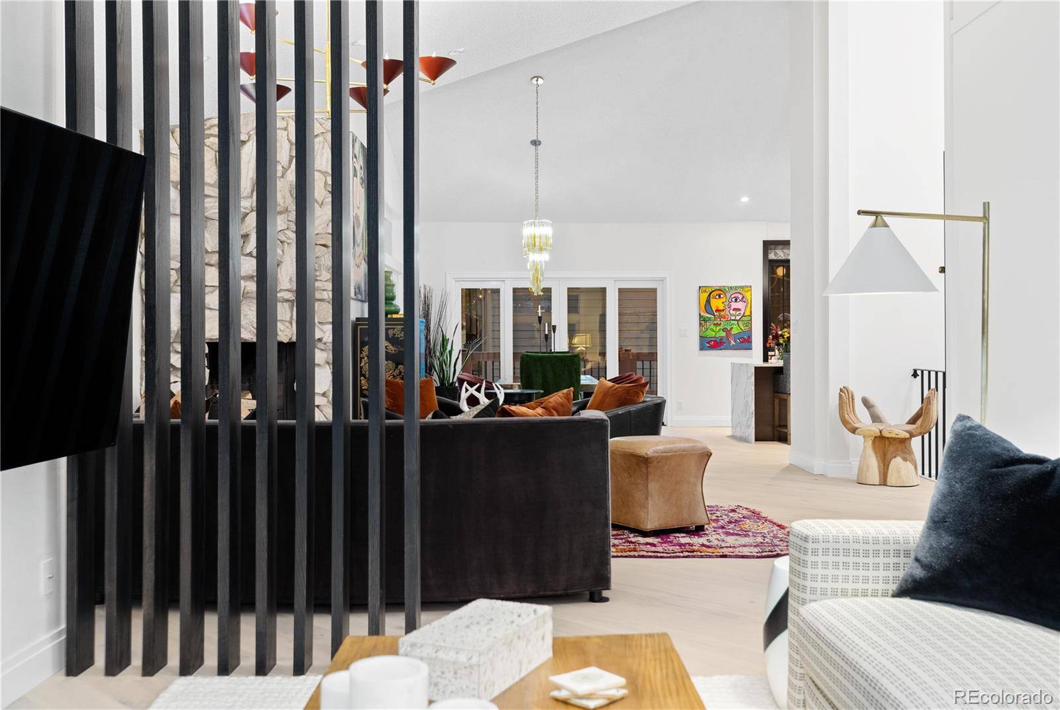
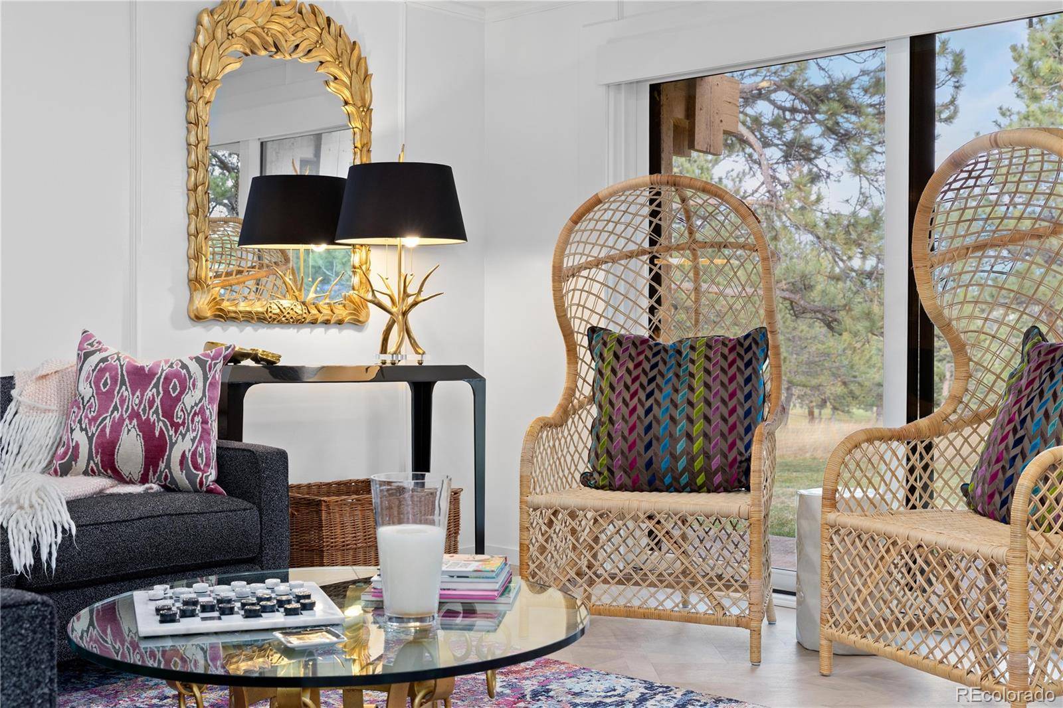
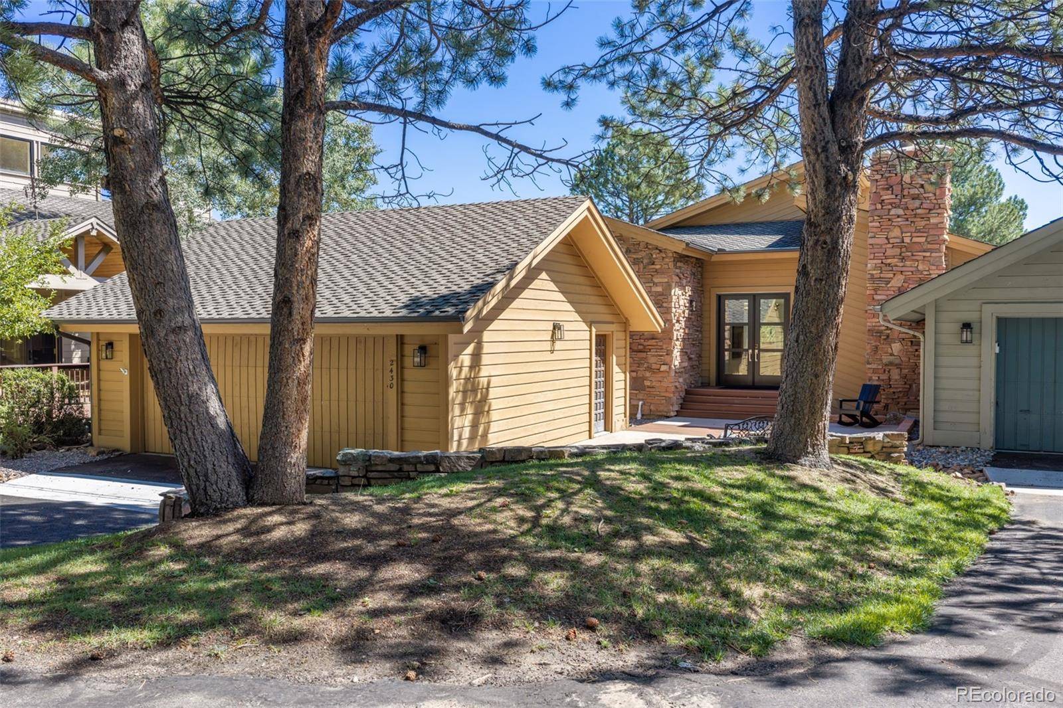
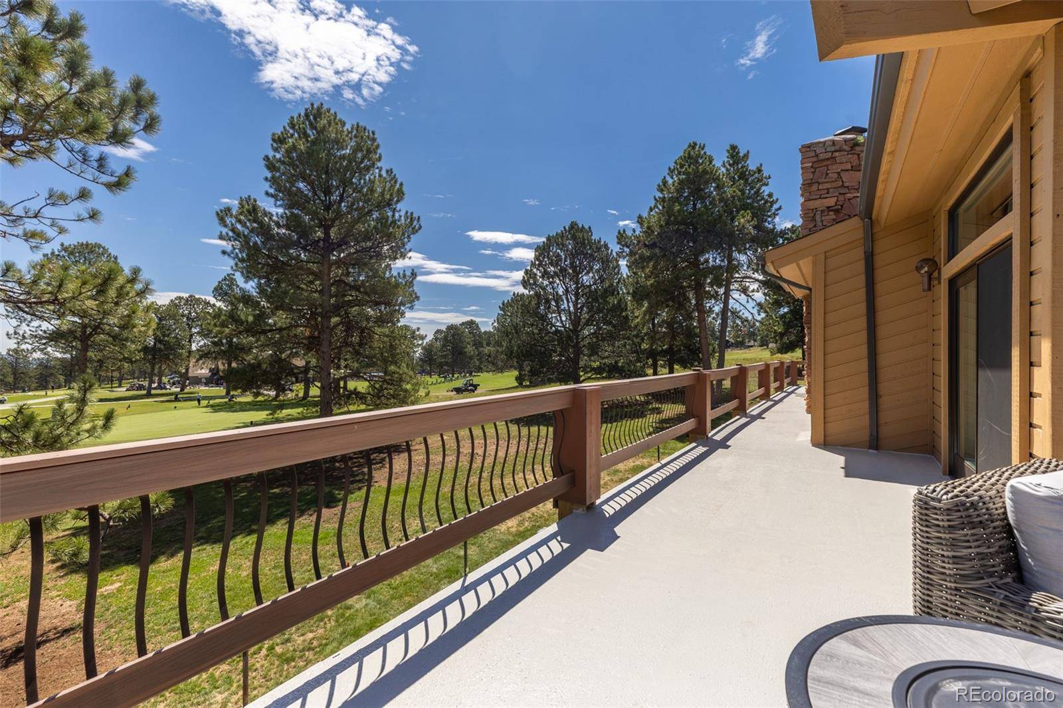
Truly one in a million, 2430 Hearth Drive sits in one of Evergreen's most coveted positions — directly on the Hiwan Golf Course with sweeping mountain views. A private golf cart garage on the course side opens onto Hiwan's putting green, so your morning round begins the moment you step outside.
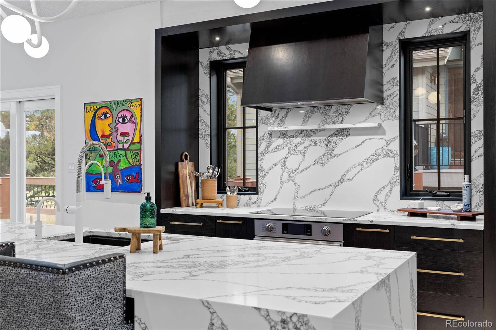
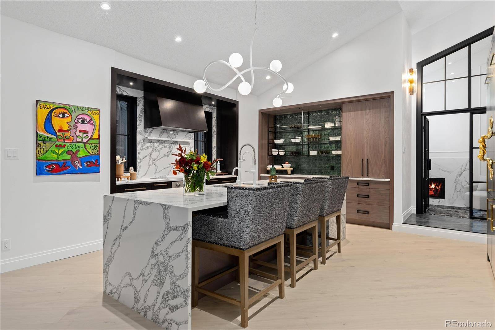
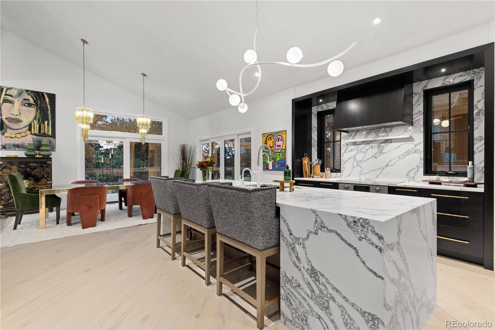
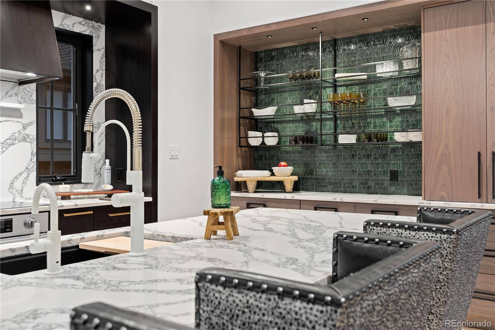
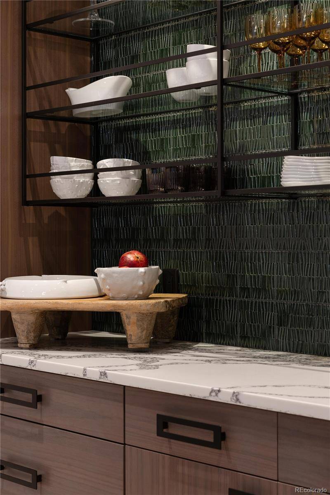
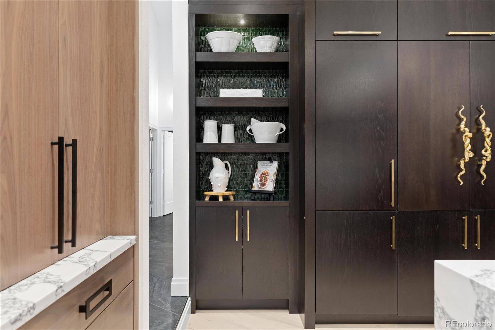
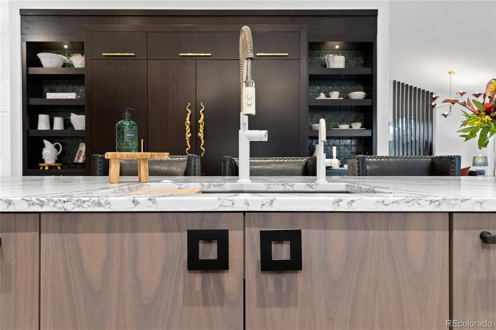
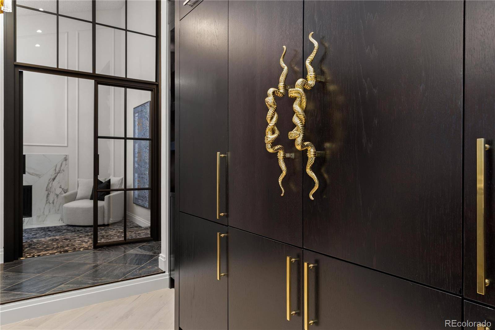
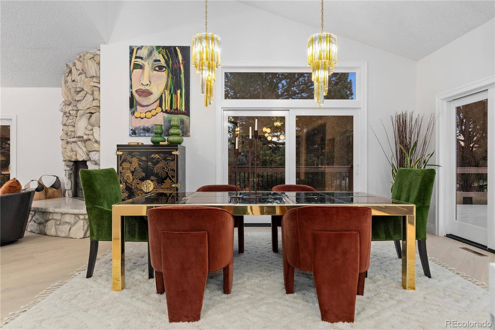
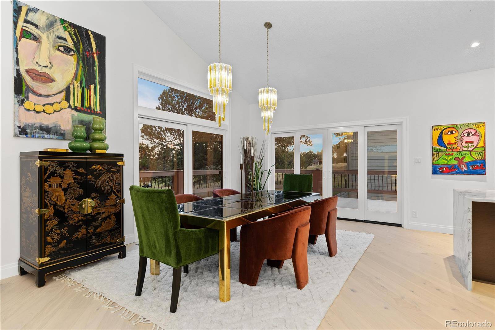
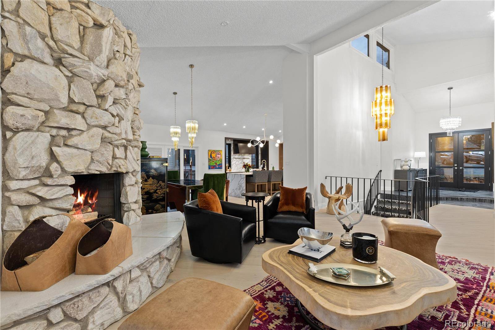
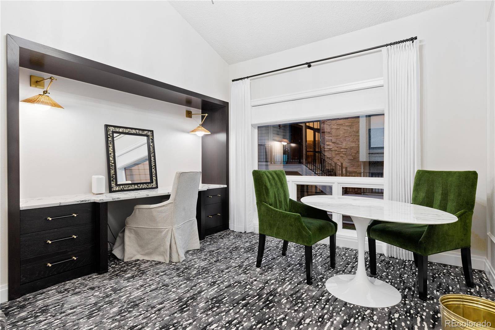
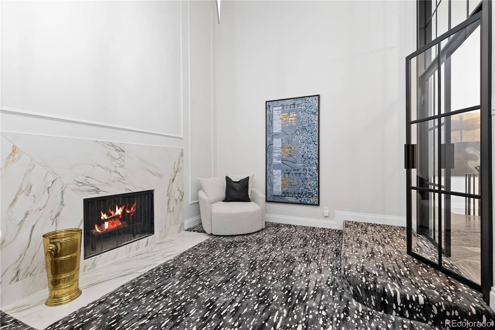
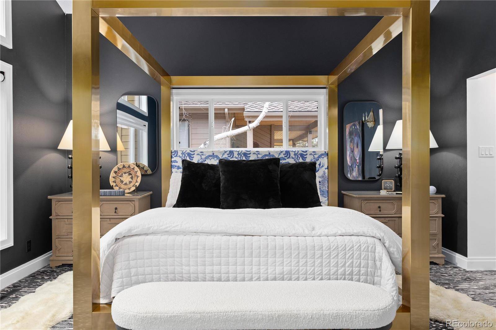
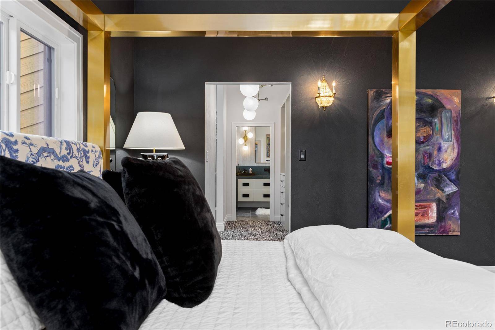
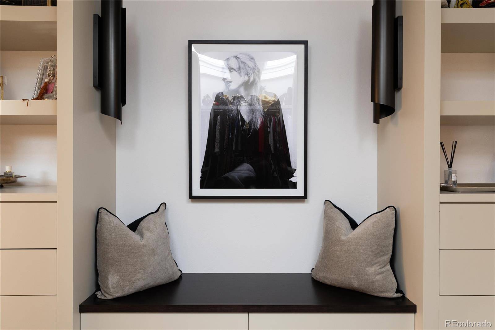
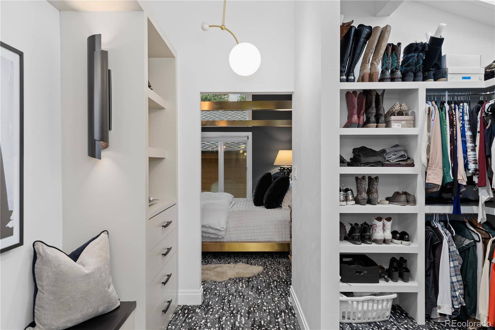
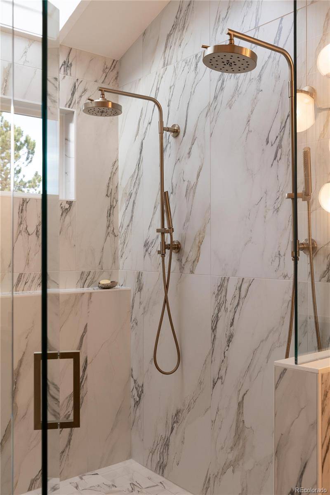
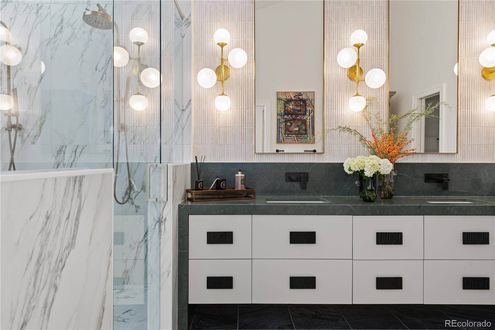
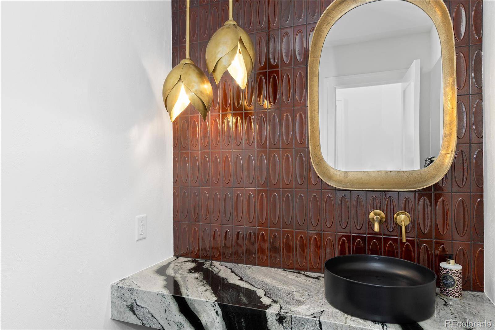
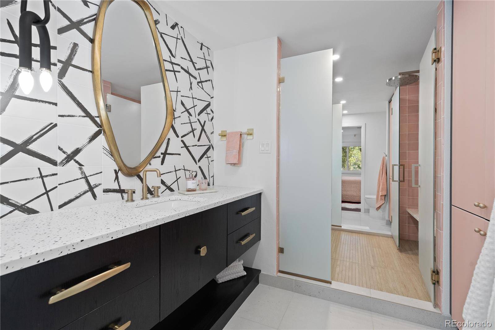
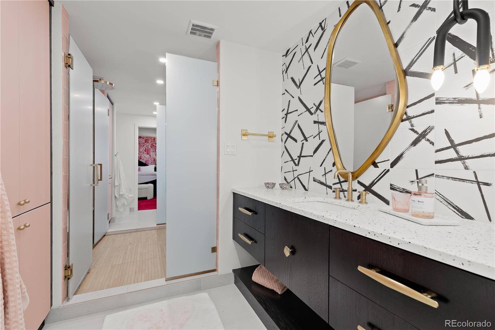
Reimagined top to bottom by a professional designer where no expense was spared, the home is a designer's dream of craftsmanship, warmth, and livability. The main-level primary suite is a private retreat, with abundant closet space and a spa-inspired ensuite: a massive walk-in shower with his-and-her heads, a freestanding soaking tub, and a smart toilet. The kitchen is a work of art walnut and hickory ebony cabinetry glowing beneath integrated LED lighting, a built-in refrigerator and freezer with dual ice-making, and chef-caliber appliances including a high-speed oven and induction cooktop. Just off the main level, a private office framed by floor-to-ceiling glass doors is an inspired work-from-home space.
All-new windows and doors flood the interiors with light while keeping the home cool in summer and warm in winter. A massive deck wraps three sides — the ideal place to start and end your day with golf course and mountain views.
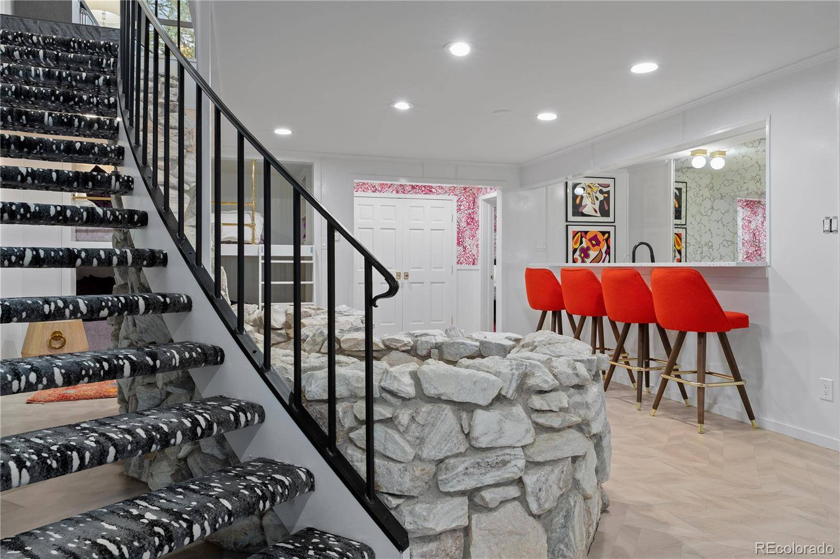
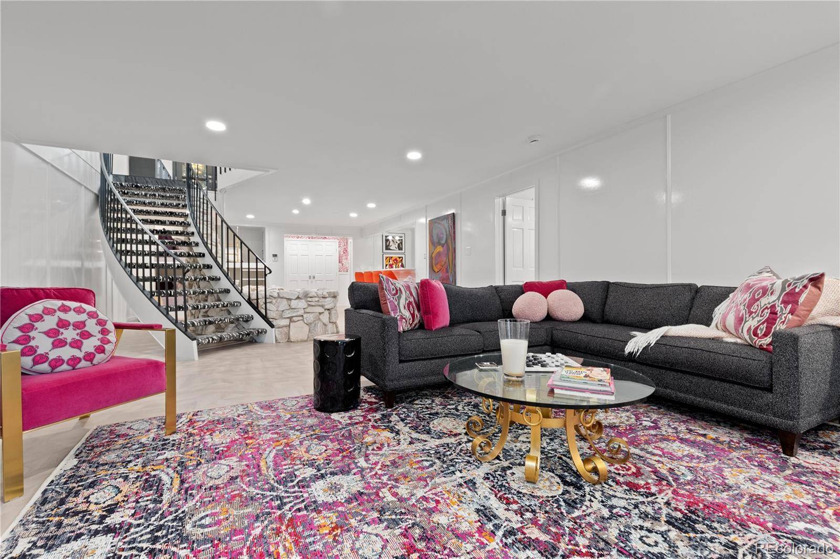
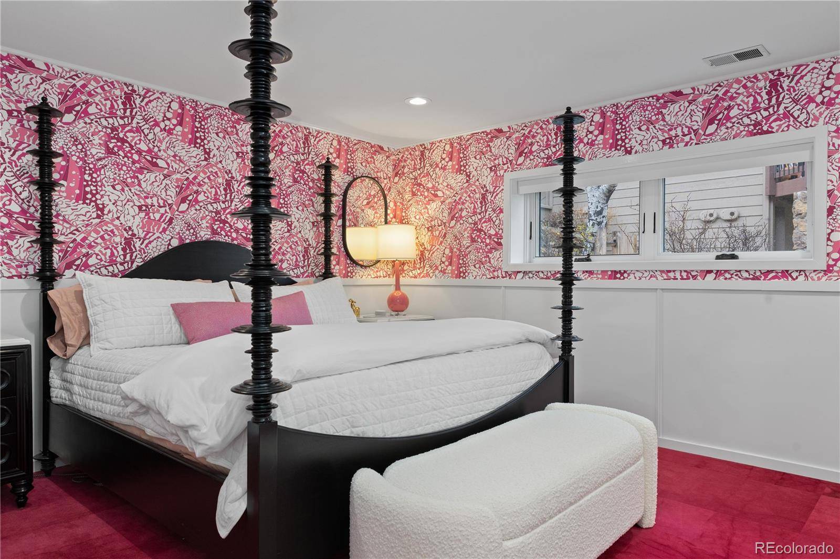
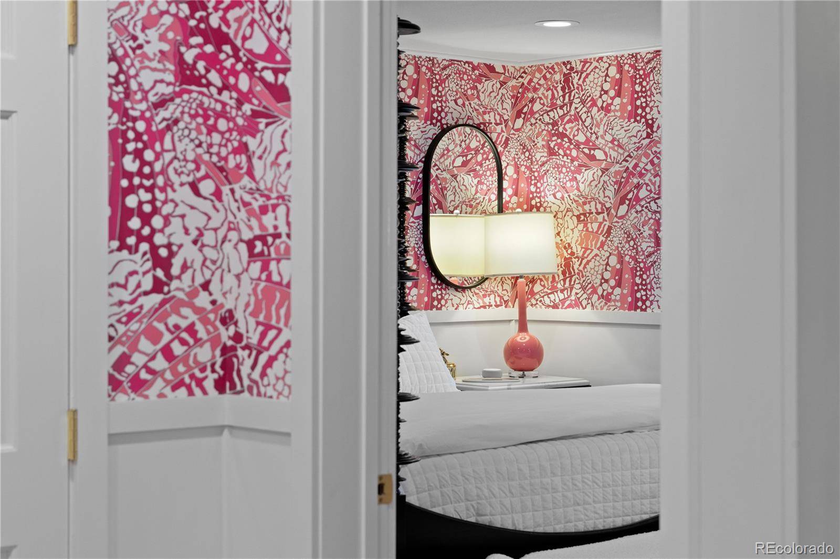
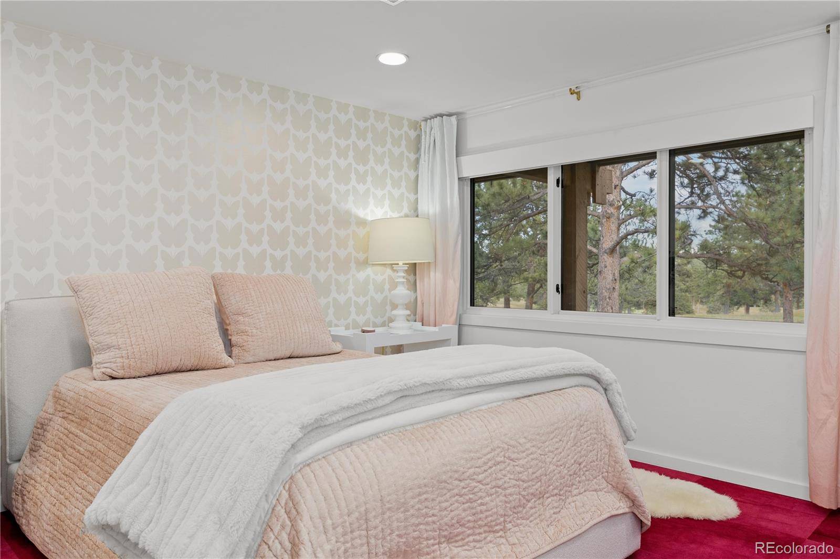
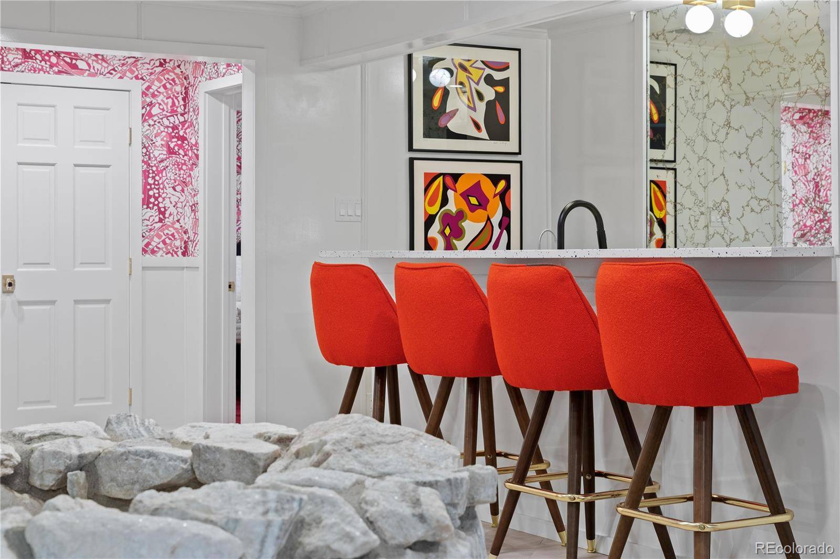
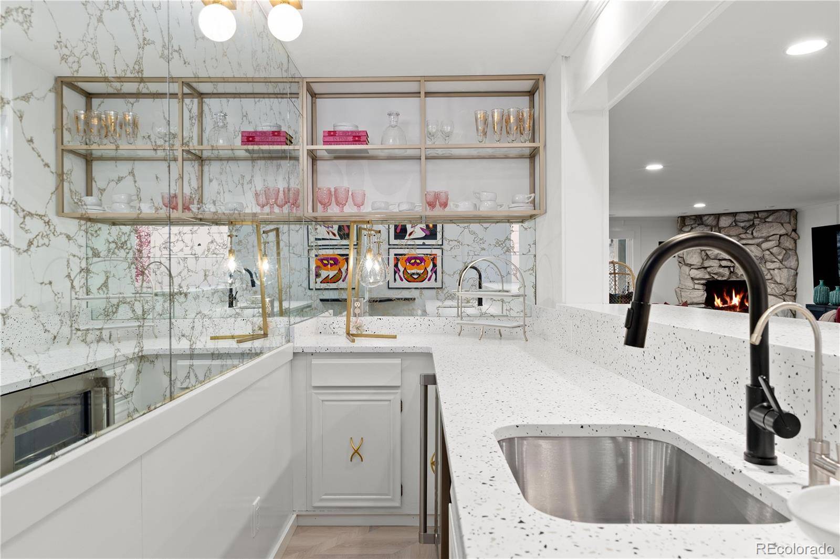
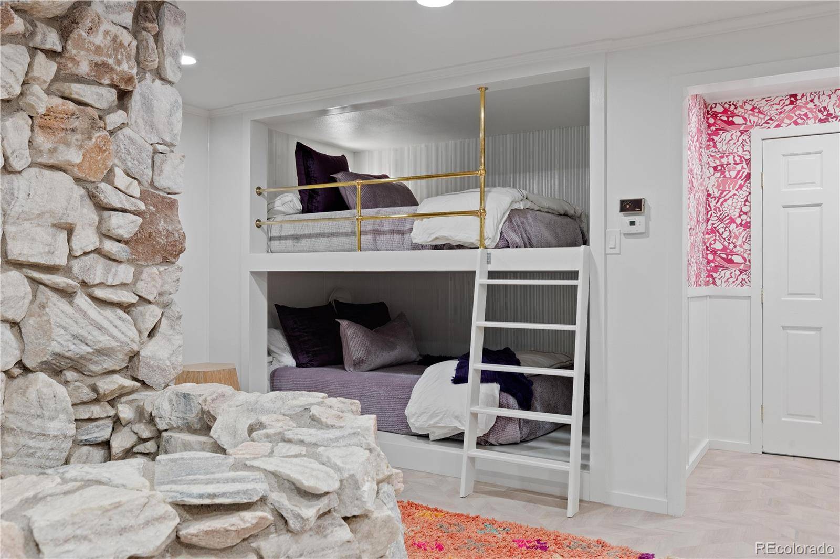
The lower level is built to entertain. Two spacious guest bedrooms feature private water closets and vanities, sharing a beautifully appointed wet room with a walk-in shower and freestanding tub. The living space is anchored by an entertainer's bar and built-in bunks for grandkids and guests, with a generous walk-in storage room, a fourth non-conforming bedroom, and an original wine cave with brick floors, custom door, and rich wood paneling. Step out through the golf cart garage to a private wellness retreat: a fully equipped gym with rubber flooring and a traditional Finish sauna.
Rebuilt top to bottom and ready for easy living — hang your clothes and start enjoying. Homes and locations like this do not come twice.

IDX DISCLAIMER.The IDX Subscriber Site shall include the following IDX Disclaimer on every page or screen of the IDX Subscriber’s Web site and/or IDX Associate Subscriber’s Web site in which IDX Content is displayed:
“The content relating to real estate for sale in this Web site comes in part from the Internet Data eXchange (IDX) program of METROLIST, INC., DBA RECOLORADO. Real estate listings held by brokers other than Blok are marked with the IDX Logo. This information is being provided for the consumers’ personal, non-commercial use and may not be used for any other purpose. All information subject to change and should be independently verified.”
DISCLAIMERS AND COPYRIGHT LANGUAGE. VENDOR shall display the following notices on every page or screen of the IDX Subscriber’s Web site and/or IDX Associate Subscriber’s Web site in which IDX Content is displayed.
1. This publication is designed to provide information regarding the subject matter covered. It is displayed with the understanding that the publisher and authors are not engaged in rendering real estate, legal, accounting, tax, or other professional services and that the publisher and authors are not offering such advice in this publication. If real estate, legal, or other expert assistance is required, the services of a competent, professional person should be sought.
2. The information contained in this publication is subject to change without notice. METROLIST, INC., DBA RECOLORADO MAKES NO WARRANTY OF ANY KIND WITH REGARD TO THIS MATERIAL, INCLUDING, BUT NOT LIMITED TO, THE IMPLIED WARRANTIES OF MERCHANTABILITY AND FITNESS FOR A PARTICULAR PURPOSE. METROLIST, INC., DBA RECOLORADO SHALL NOT BE LIABLE FOR ERRORS CONTAINED HEREIN OR FOR ANY DAMAGES IN CONNECTION WITH THE FURNISHING, PERFORMANCE, OR USE OF THIS MATERIAL.
3. PUBLISHER’S NOTICE:
All real estate advertised herein is subject to the Federal Fair Housing Act and the Colorado Fair Housing Act, which Acts make it illegal to make or publish any advertisement that indicates any preference, limitation, or discrimination based on race, color, religion, sex, handicap, familial status, or national origin.
4. METROLIST, INC., DBA RECOLORADO will not knowingly accept any advertising for real estate that is in violation of the law. All persons are hereby informed that all dwellings advertised are available on an equal opportunity basis.
5.
6. 2026 METROLIST, INC., DBA RECOLORADO – All Rights Reserved 6455 S. Yosemite St., Suite 300 Greenwood Village, CO 80111 USA
7. ALL RIGHTS RESERVED WORLDWIDE. No part of this publication may be reproduced, adapted, translated, stored in a retrieval system or transmitted in any form or by any means, electronic, mechanical, photocopying, recording, or otherwise, without the prior written permission of the publisher. The information contained herein including but not limited to all text, photographs, digital images, virtual tours, may be seeded and monitored for protection and tracking.
Social Cookies
Social Cookies are used to enable you to share pages and content you find interesting throughout the website through third-party social networking or other websites (including, potentially for advertising purposes related to social networking).