









7132 Lynx Lair RD Evergreen, CO 80439 Open Sat 10AM-4PM
UPDATED: 09/04/2026 03:51 PM ON MARKET: 53 days on market
$2,200,000
3 Beds3 Baths5,236 SqFt
Key Details
Property Type Single Family Home
Sub Type Single Family Residence
Listing Status Active
Purchase Type For Sale
Square Footage 5,236 sqft
Price per Sqft $420
Subdivision Cragmont
MLS Listing ID 4060851
Style Mountain Contemporary,Urban Contemporary
Bedrooms 3
Full Baths 1
Half Baths 1
Three Quarter Bath 2
HOA Fees $1,100/ann
HOA Y/N Yes
Abv Grd Liv Area 3,055
Year Built 2026
Annual Tax Amount $2,978
Tax Year 2025
Lot Size 0.497 Acres
Acres 0.5
Property Sub-Type Single Family Residence
Source recolorado
Property Description
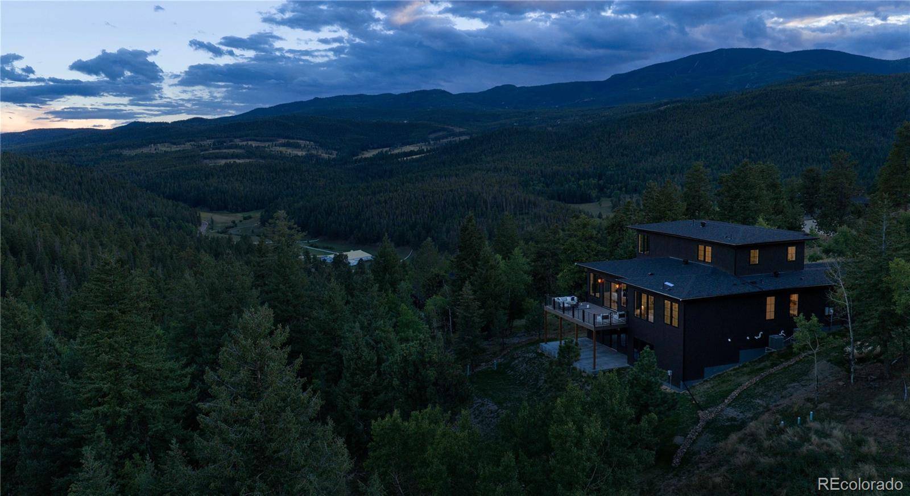
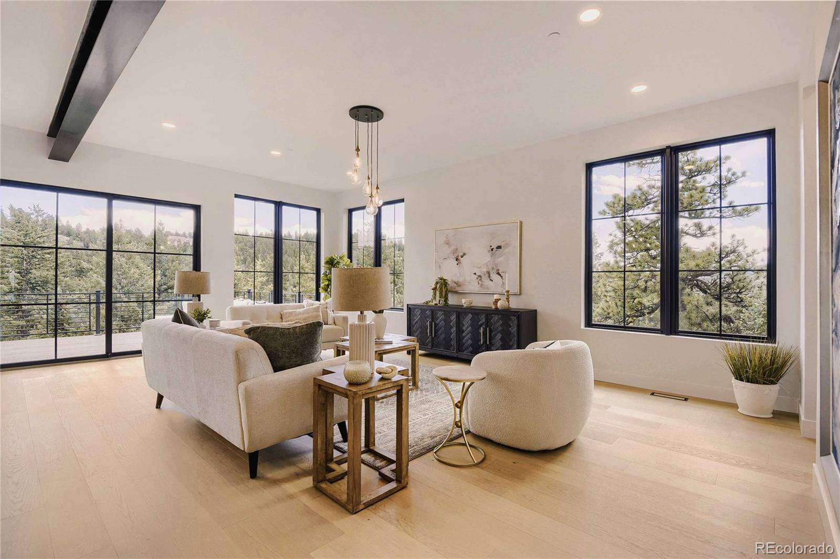
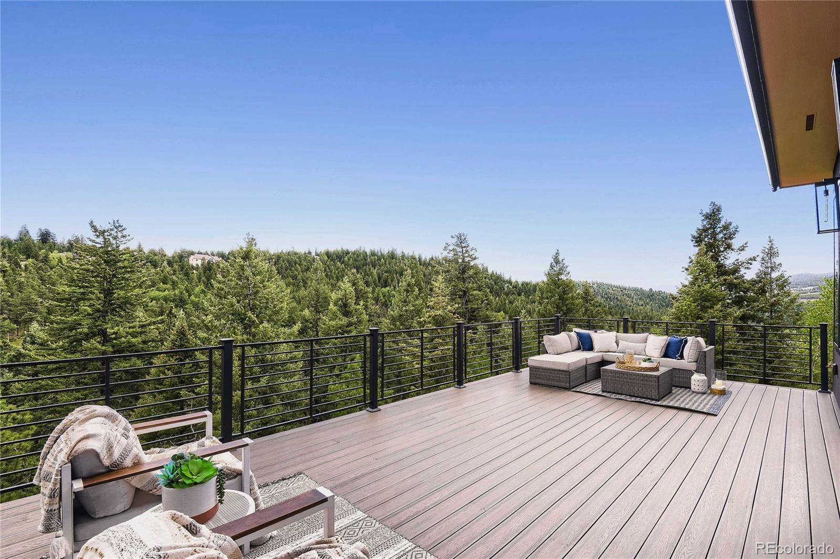
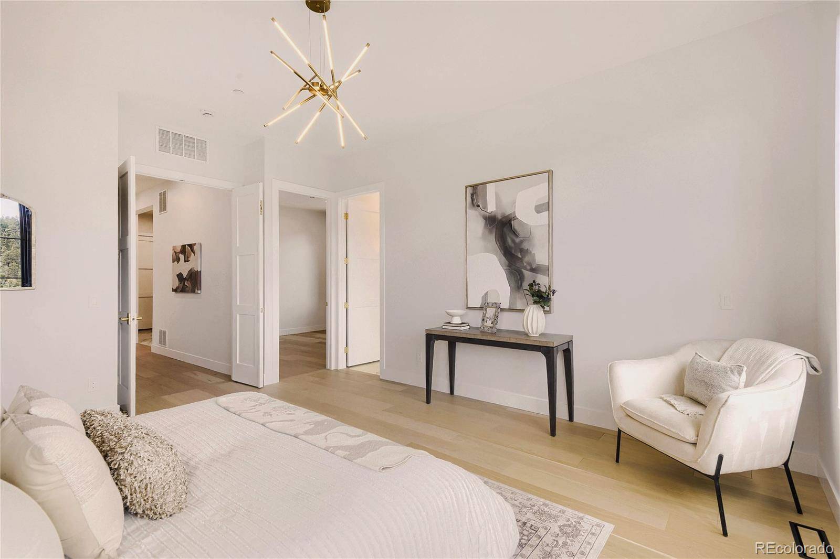
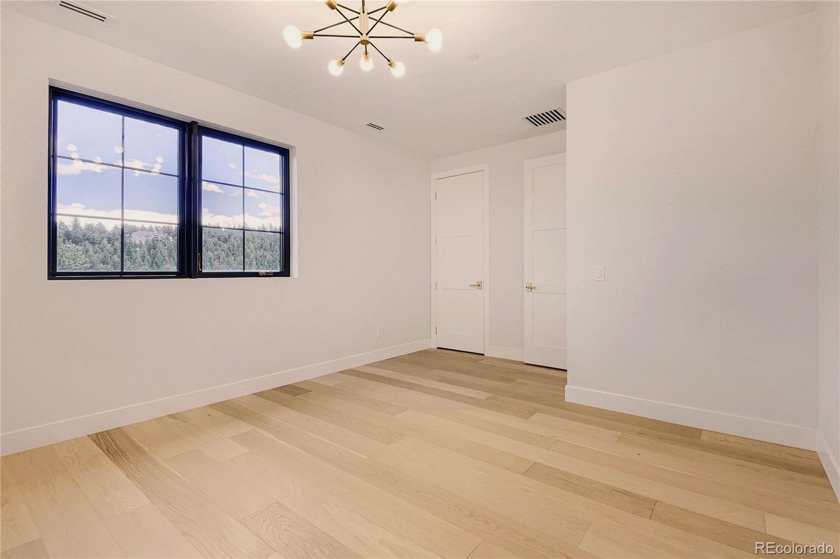
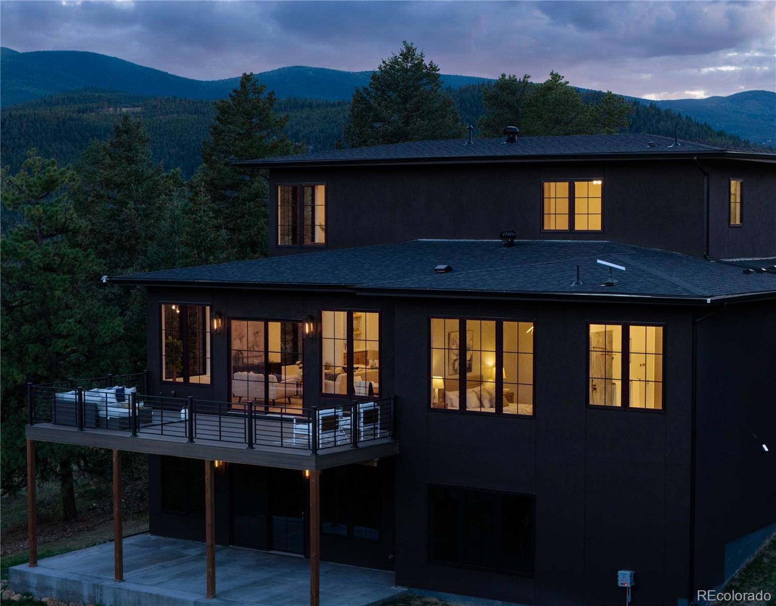
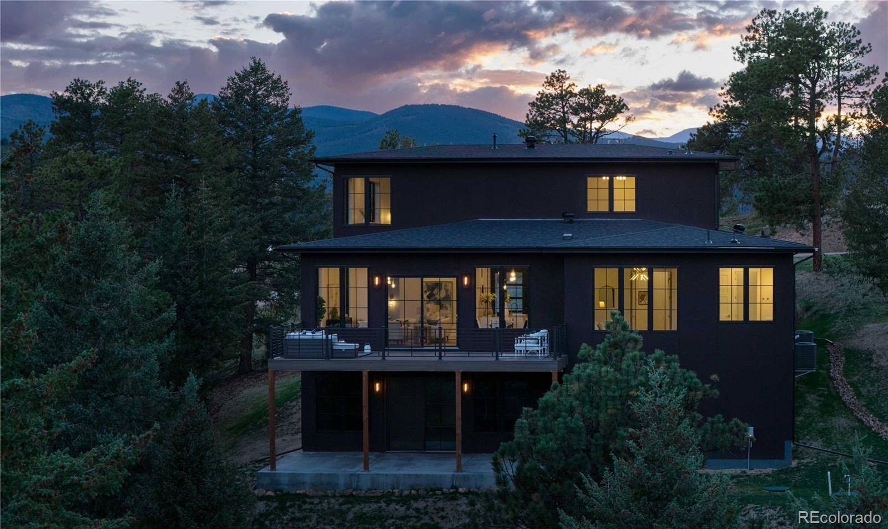
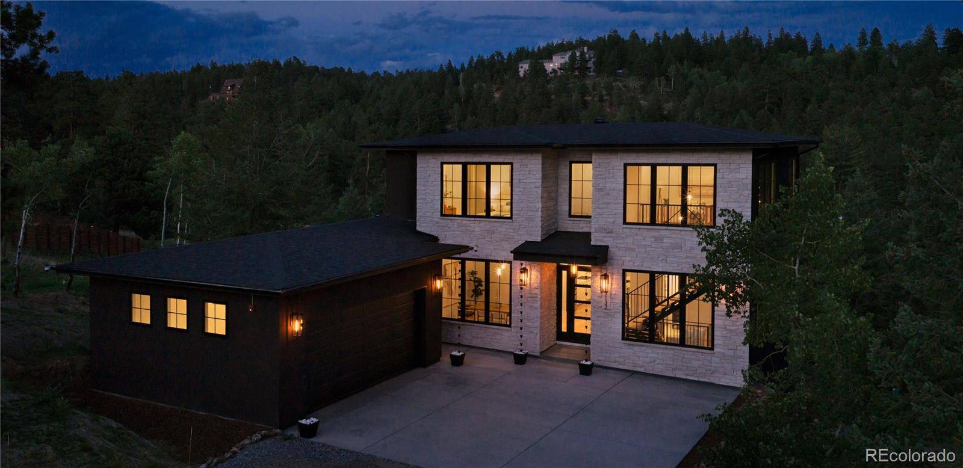
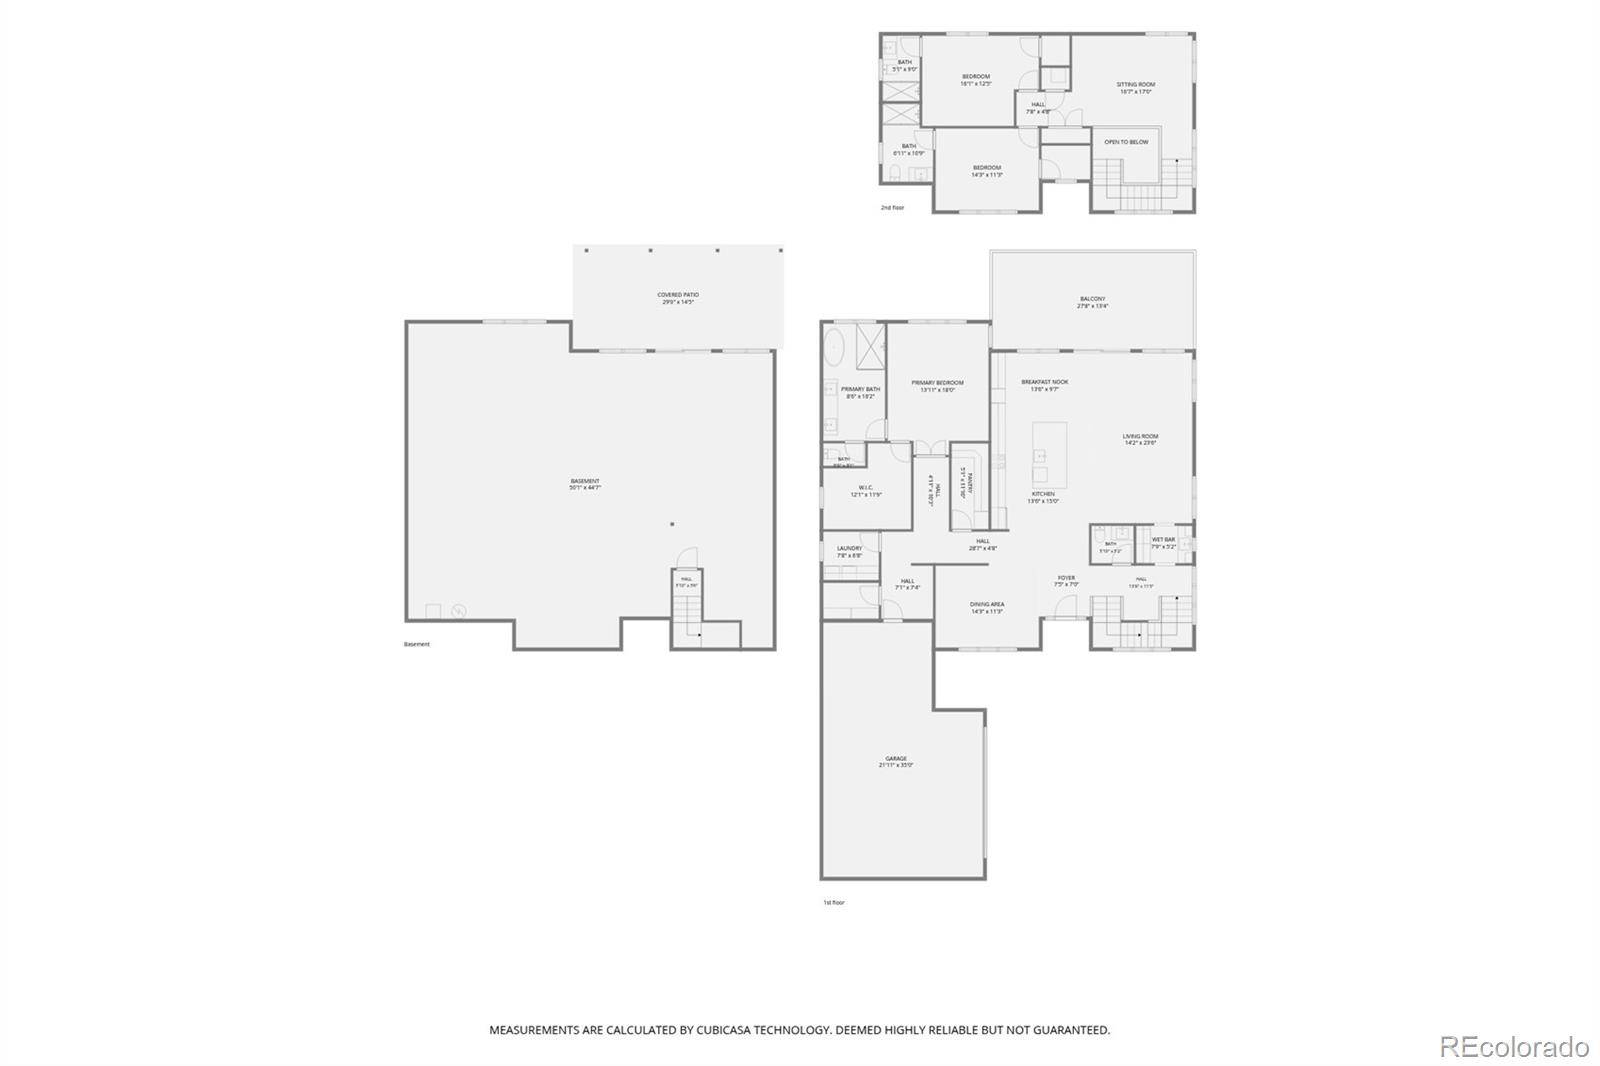
Never-lived-in new construction in Evergreen's Villages at Cragmont, custom built by its owner as a study in light,
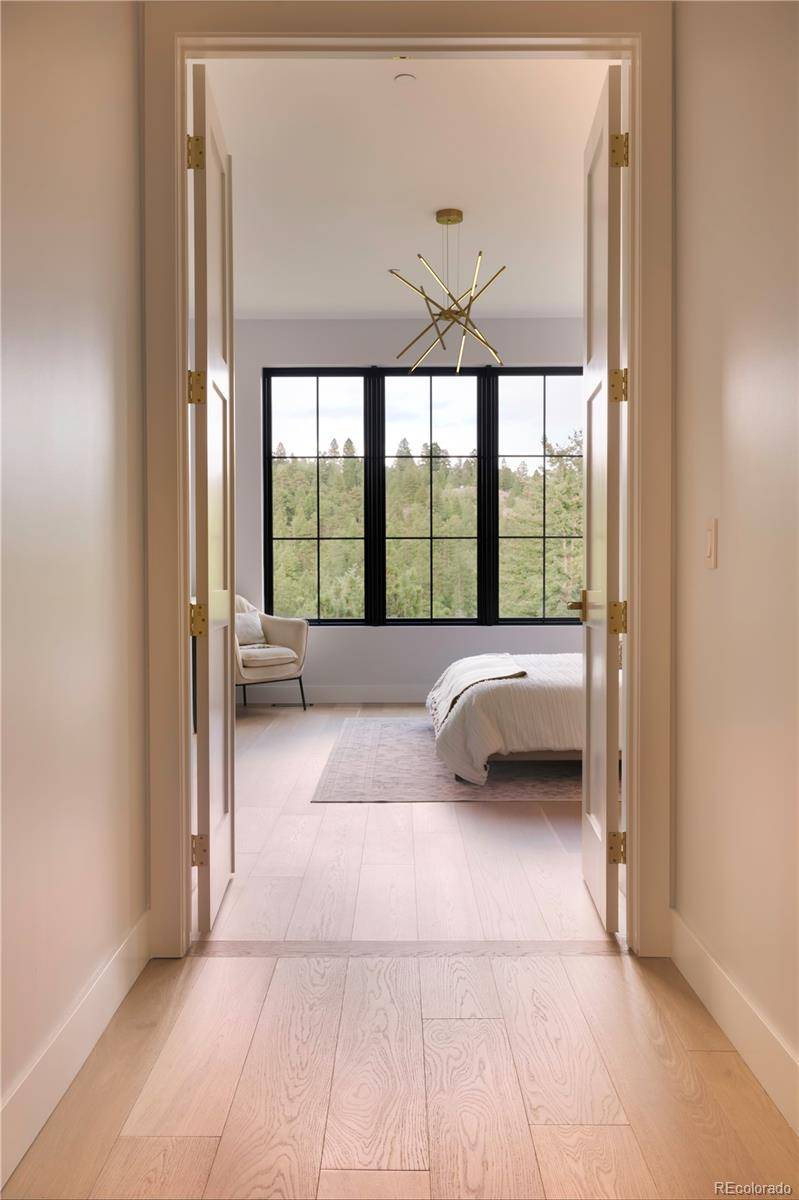
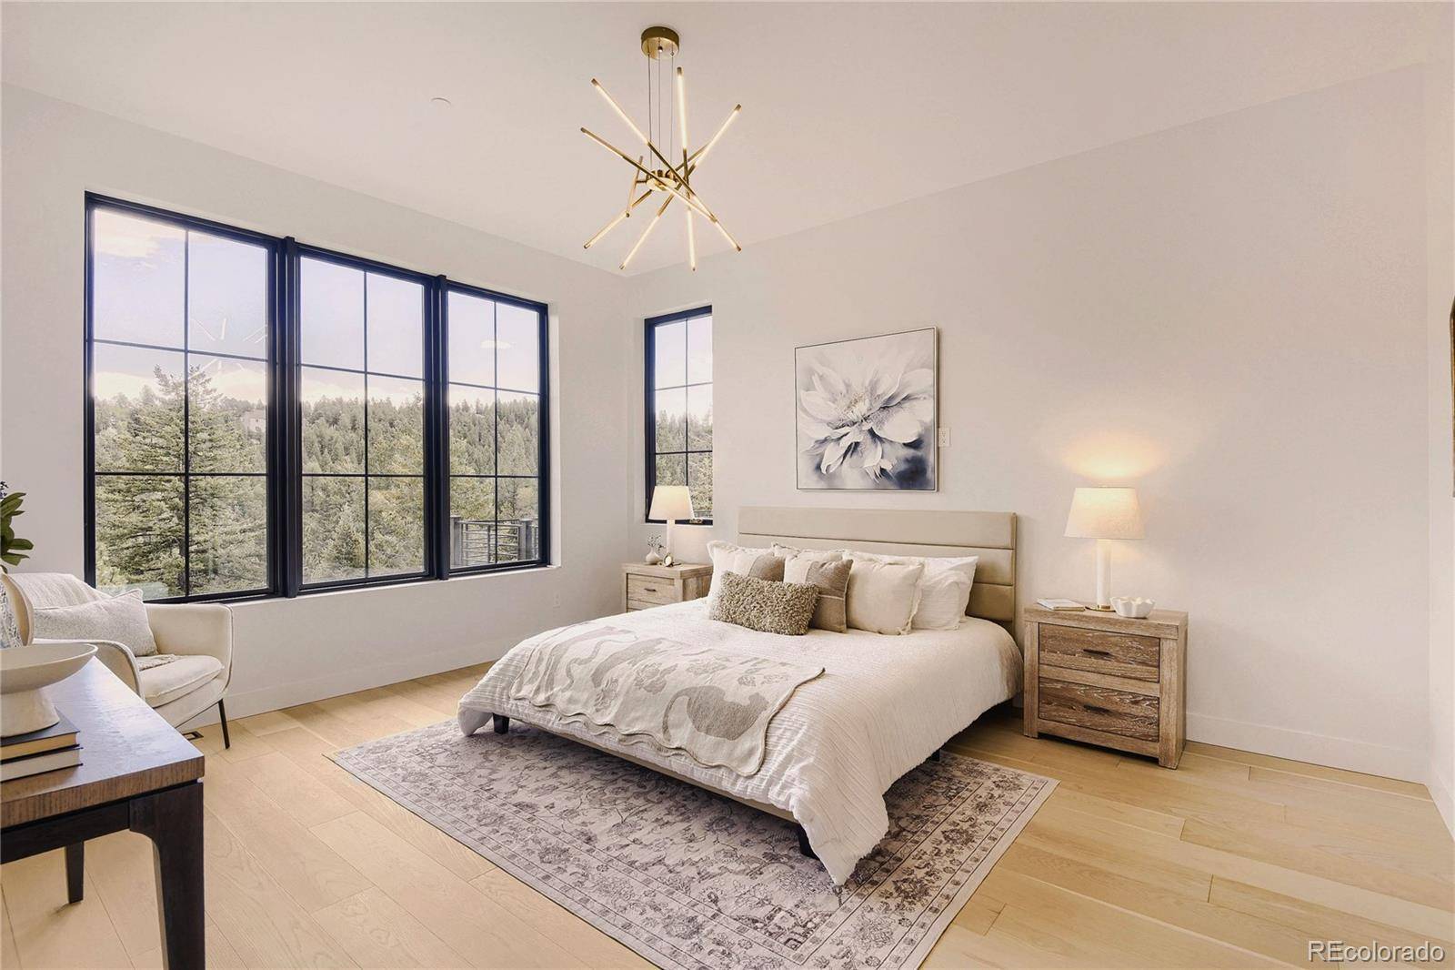
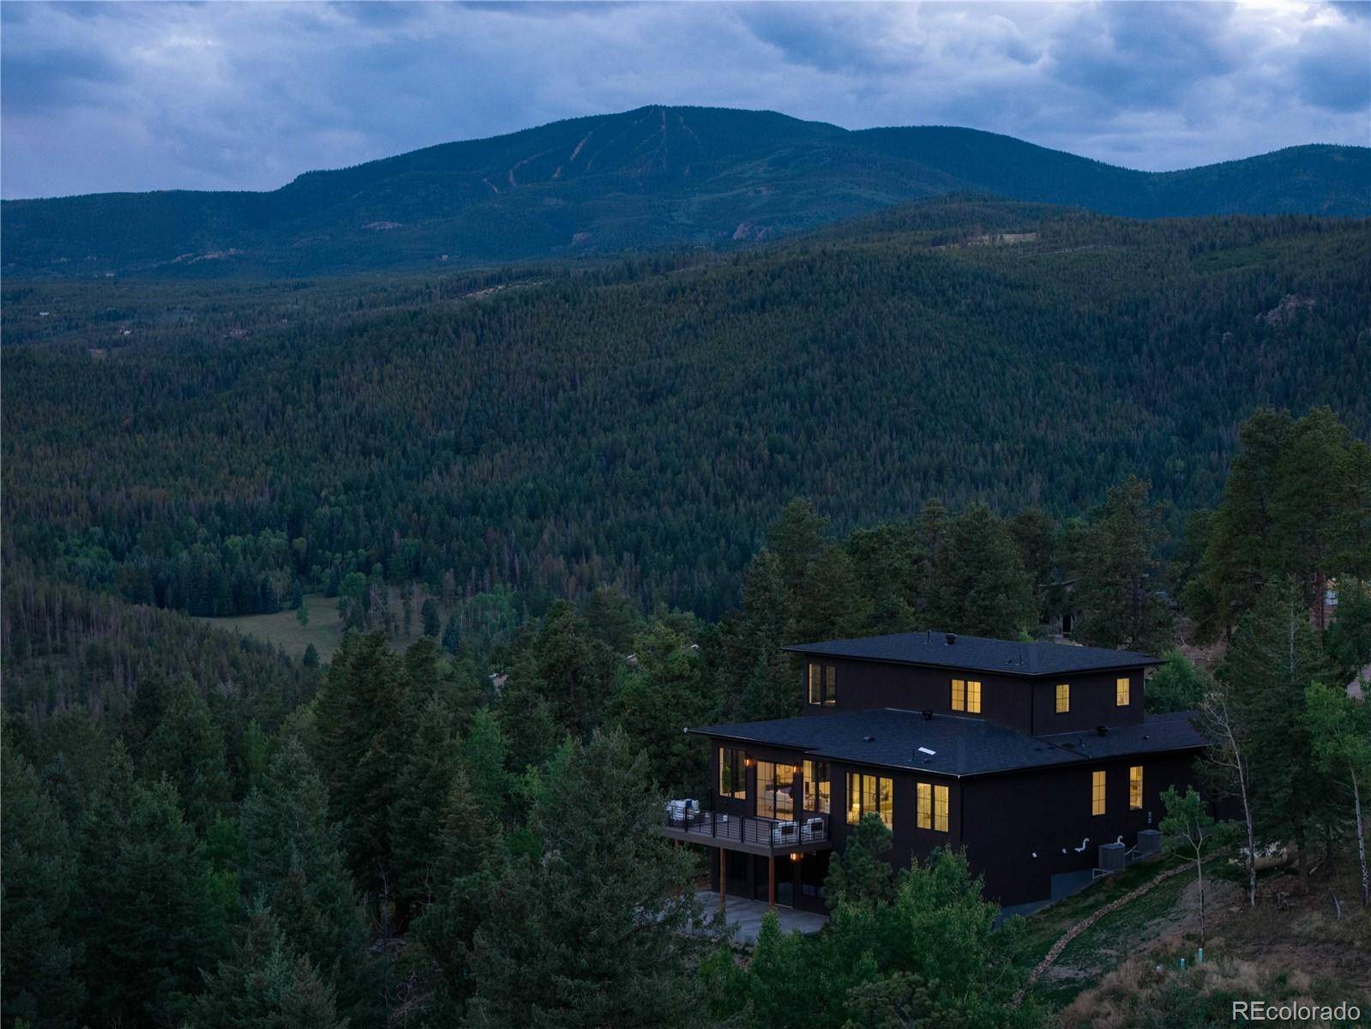
privacy, and the sensation of floating among the treetops. Tucked below Lynx Lair Road and screened by forest, the home
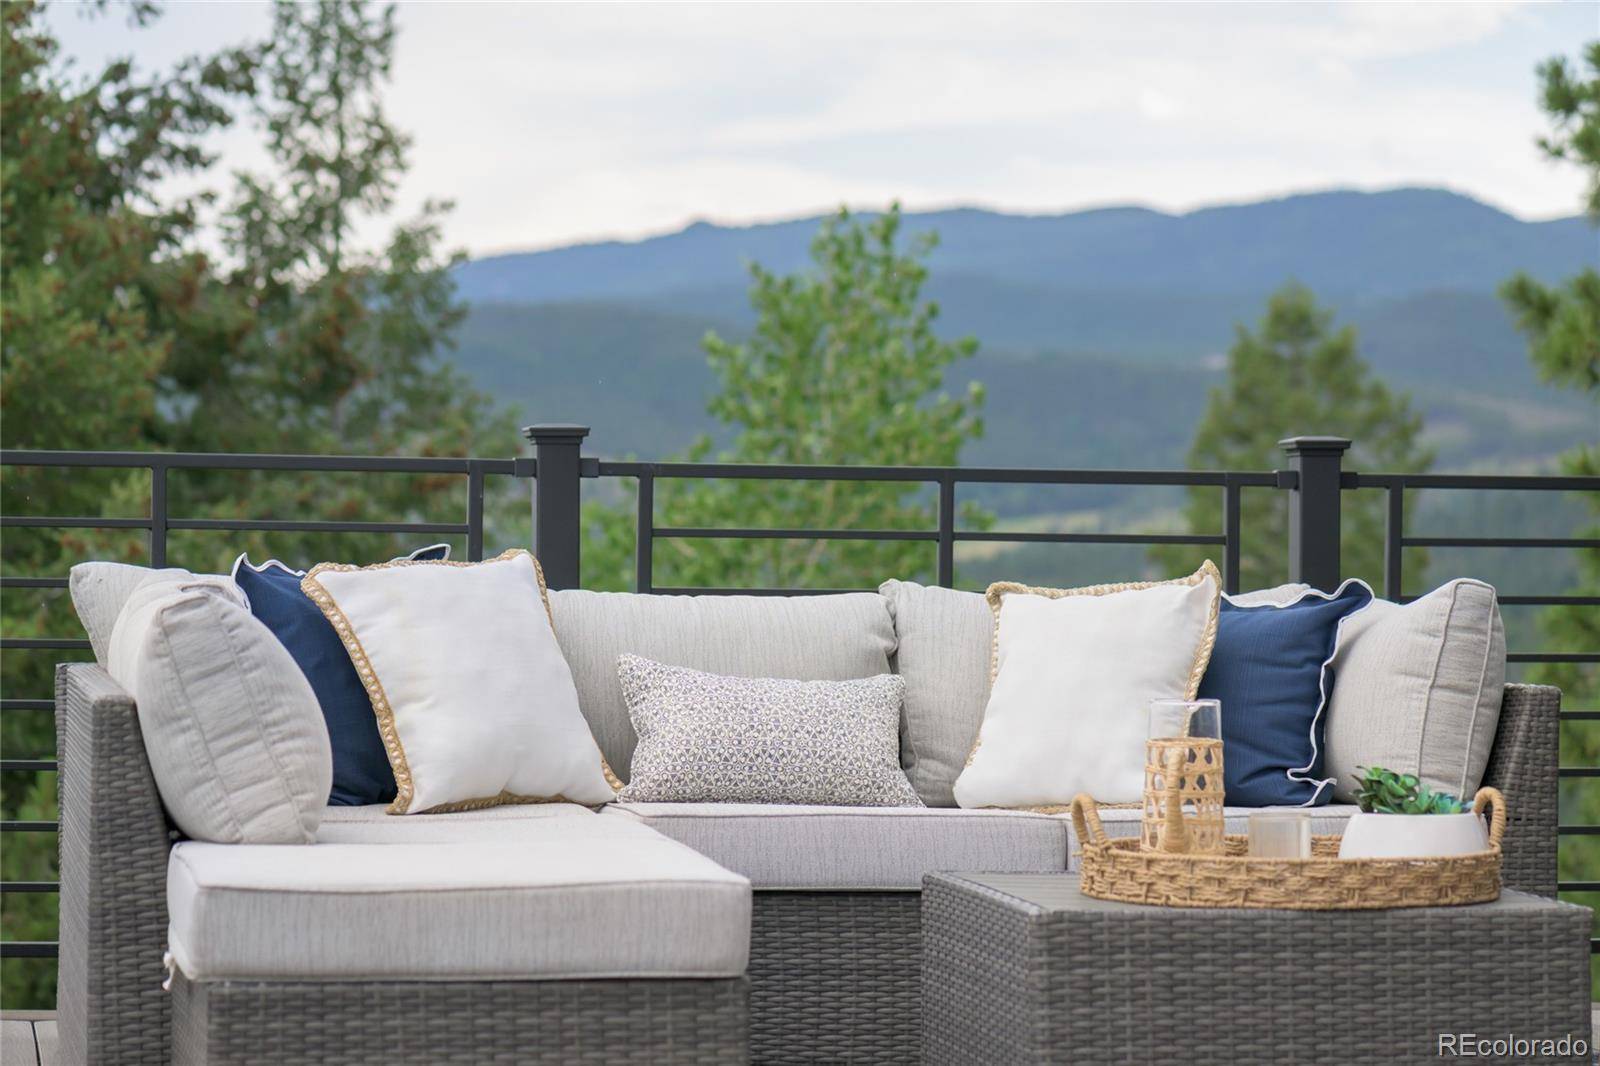
offers rare seclusion with mountain and valley views — elk, deer, and fox as neighbors, yet just 12 minutes to the shops
and restaurants of Evergreen or Conifer. Quiet, contemplative spaces throughout keep the surrounding forest a constant
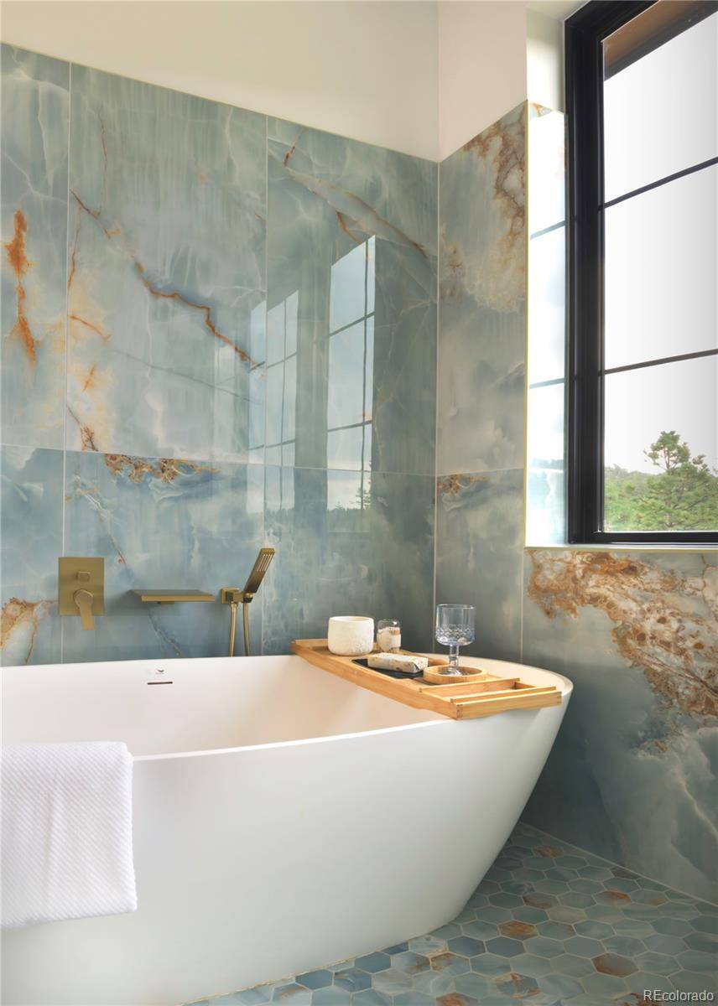
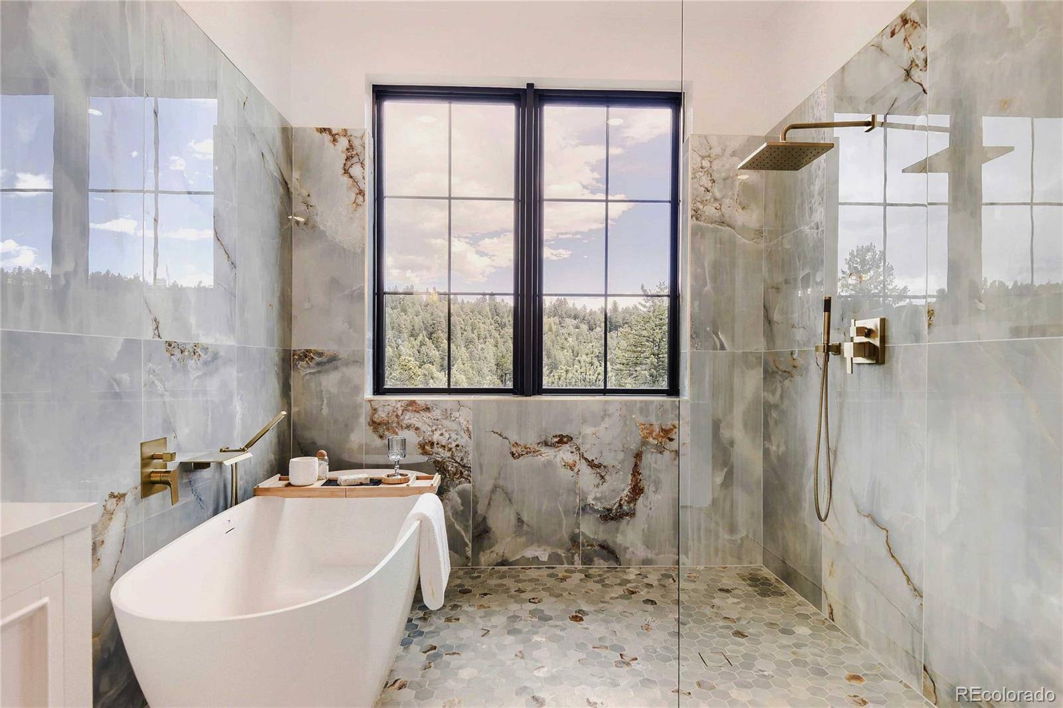
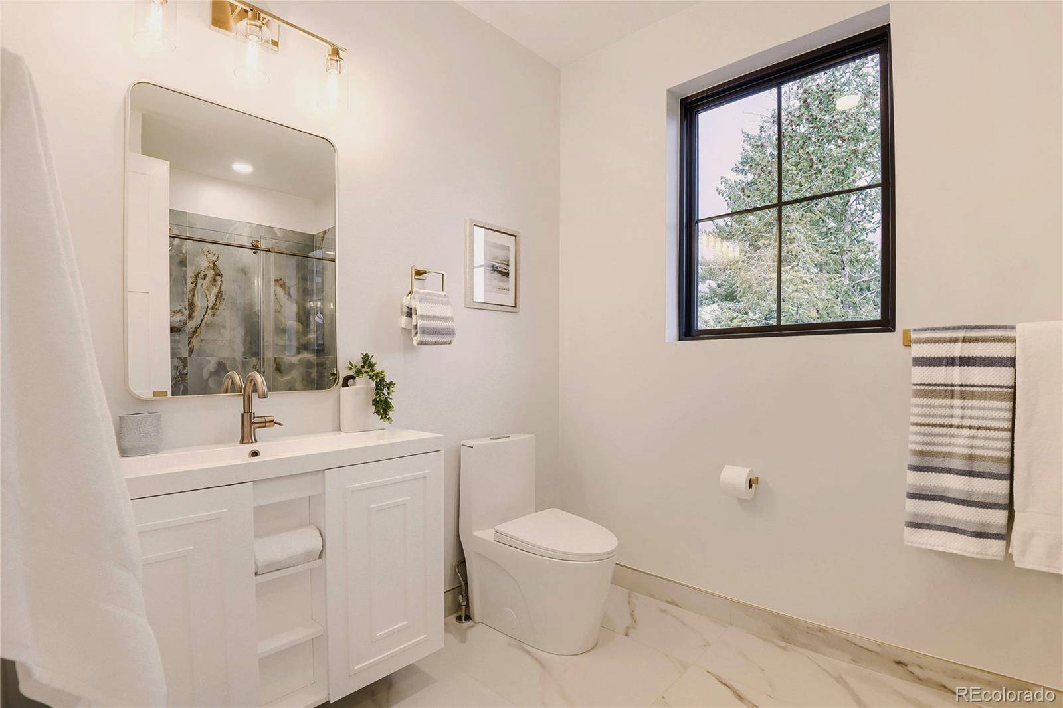
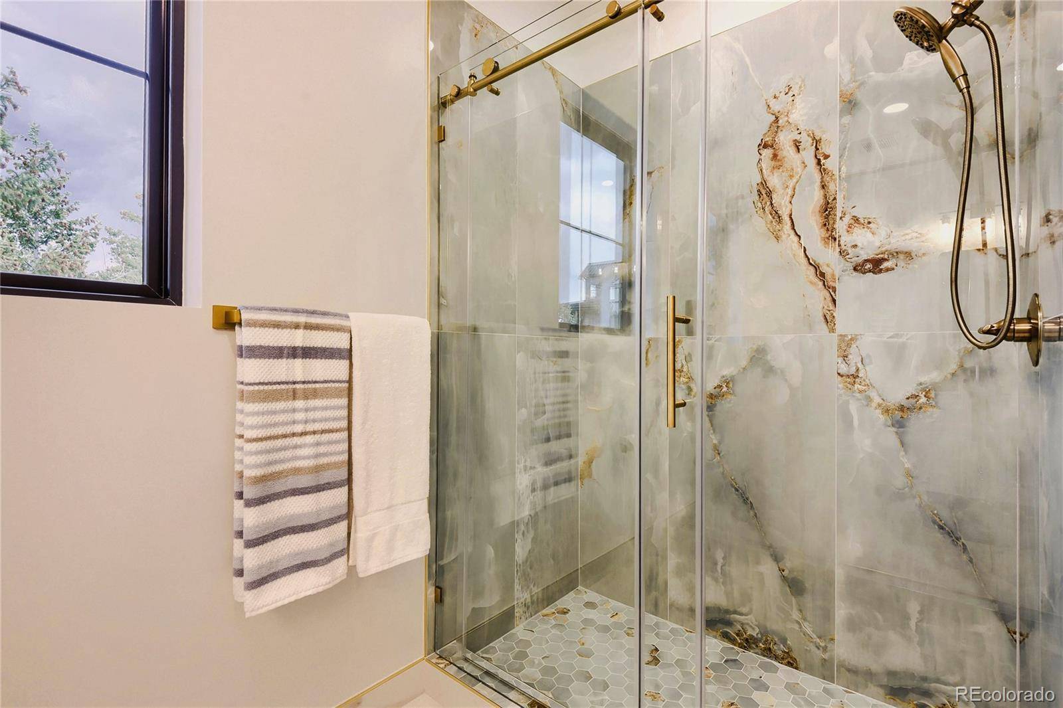
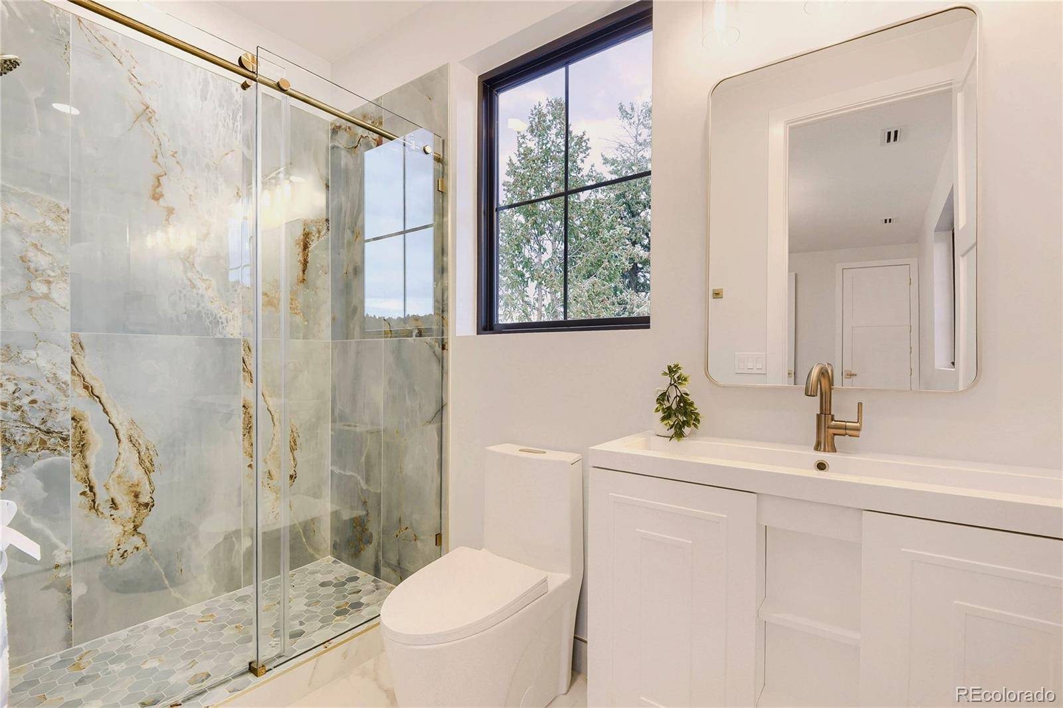
presence. A main-level primary suite anchors the plan, with a wet-room bath finished in Maximo Vita Bella porcelain, a
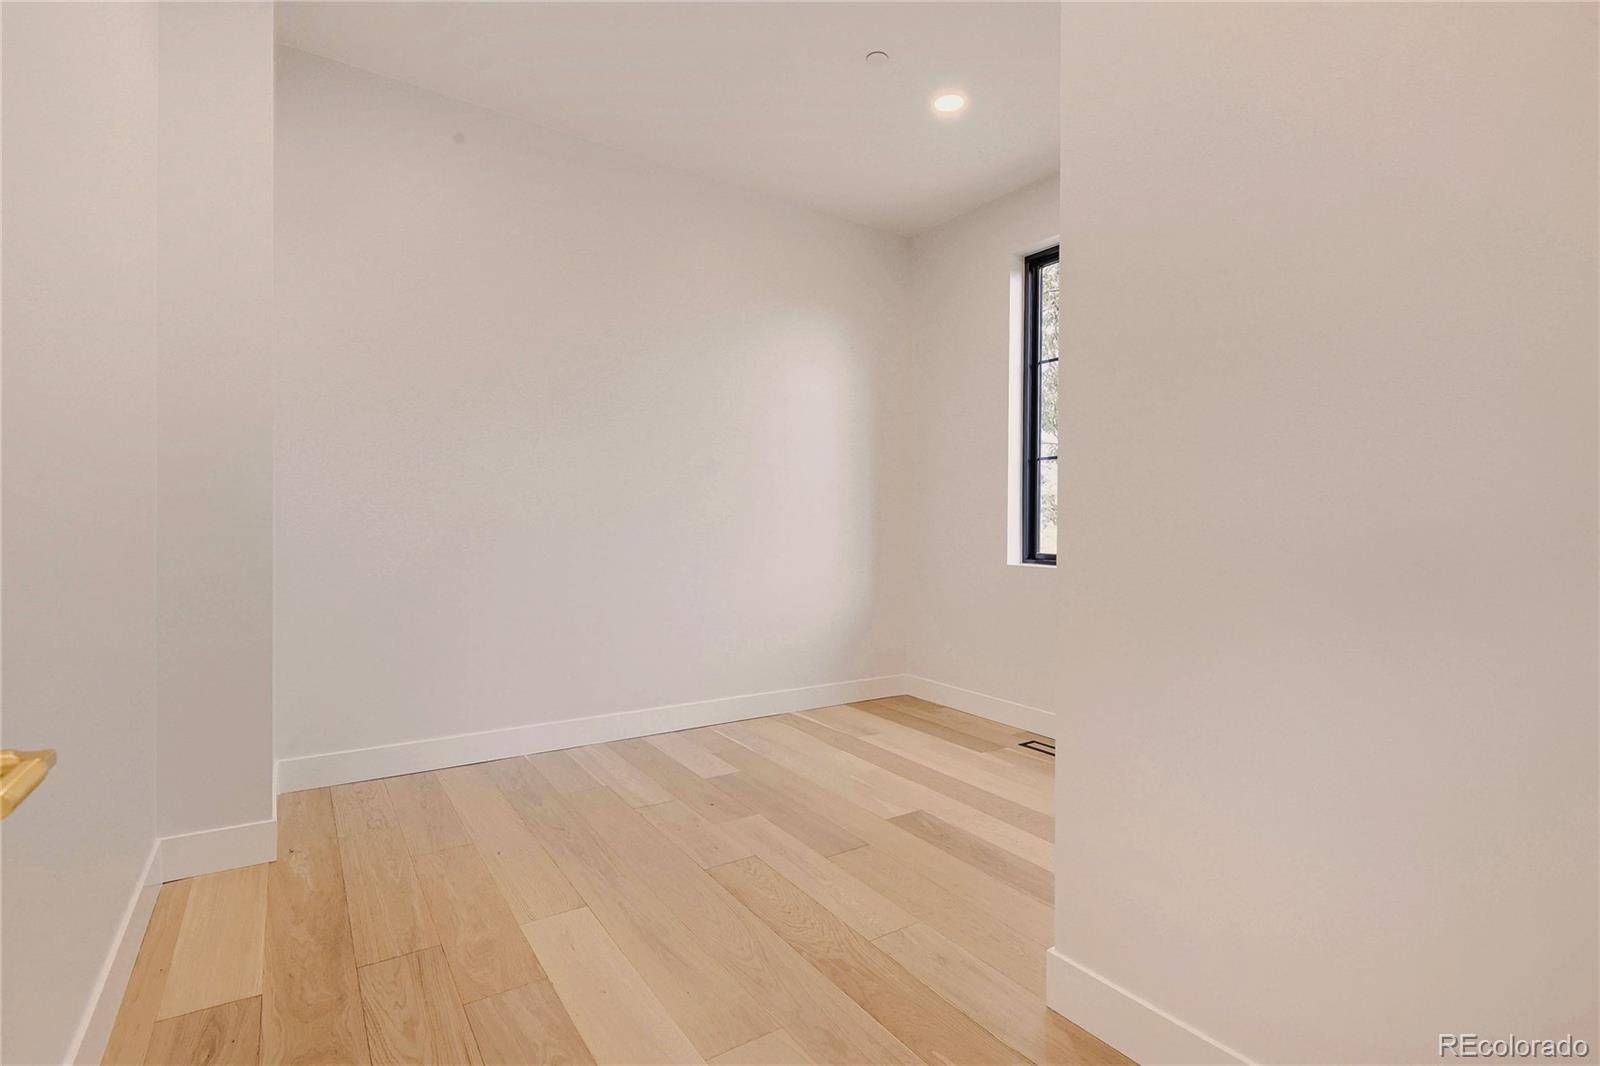
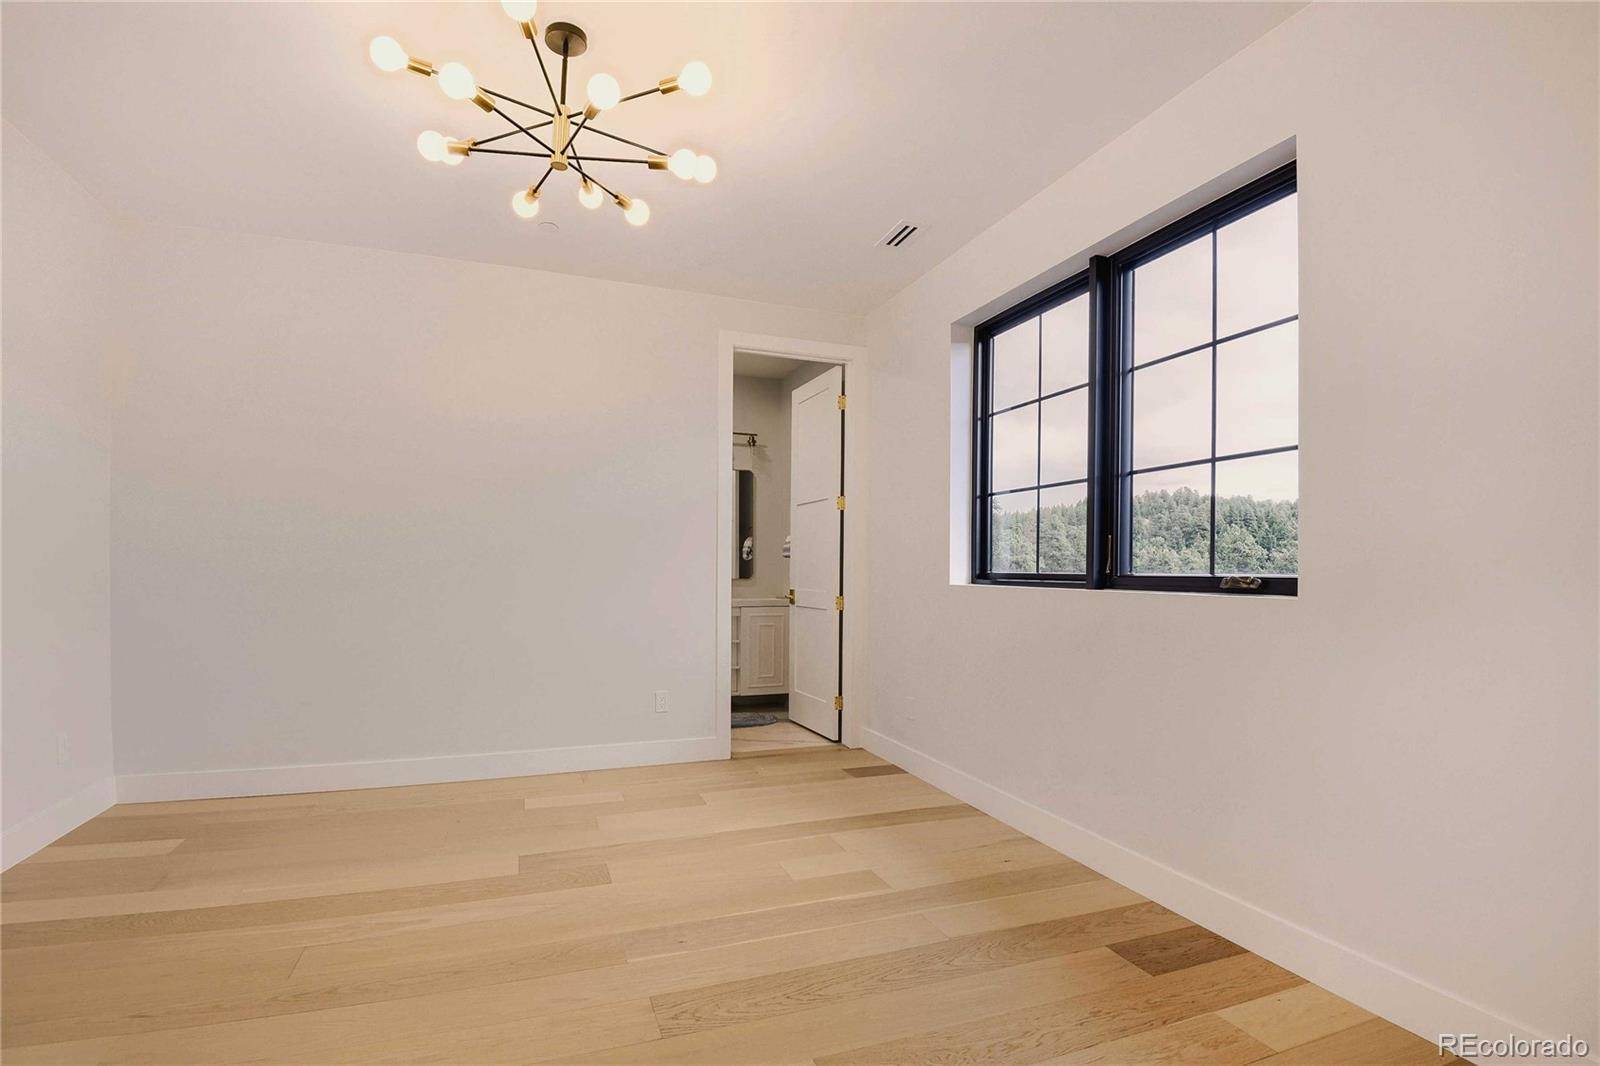
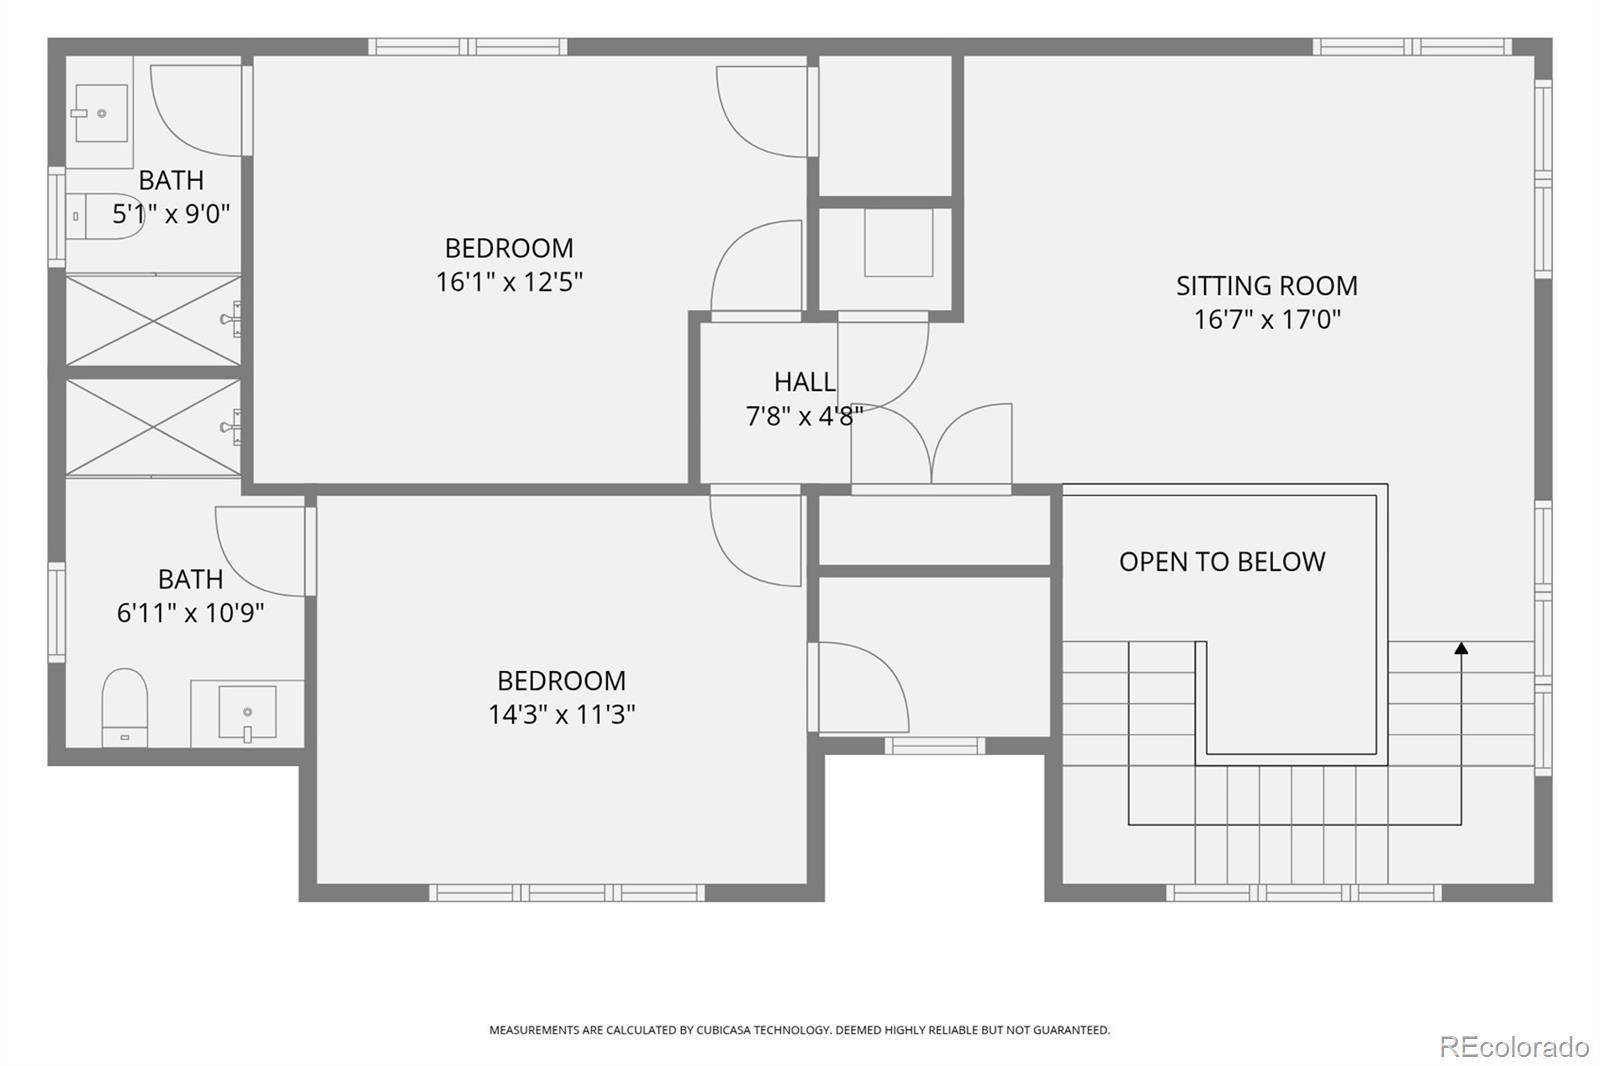
curbless shower, heated floors, and an oversized walk-in closet built as a true dressing room. On the upper level, two
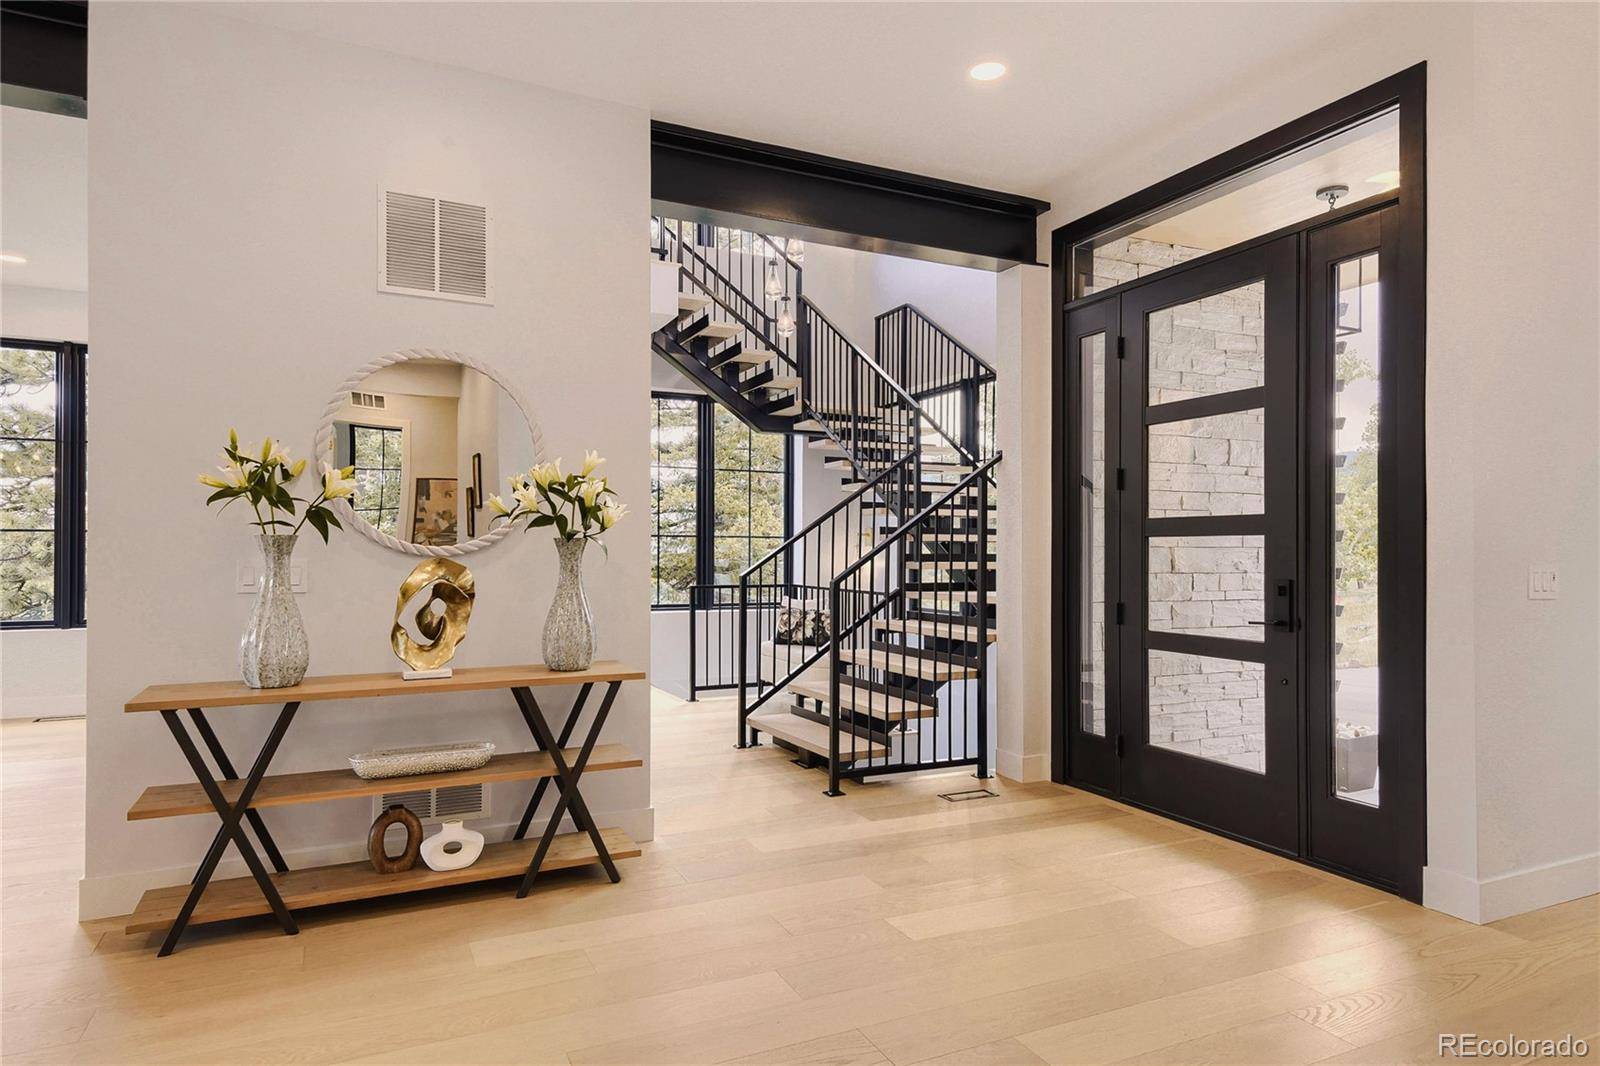
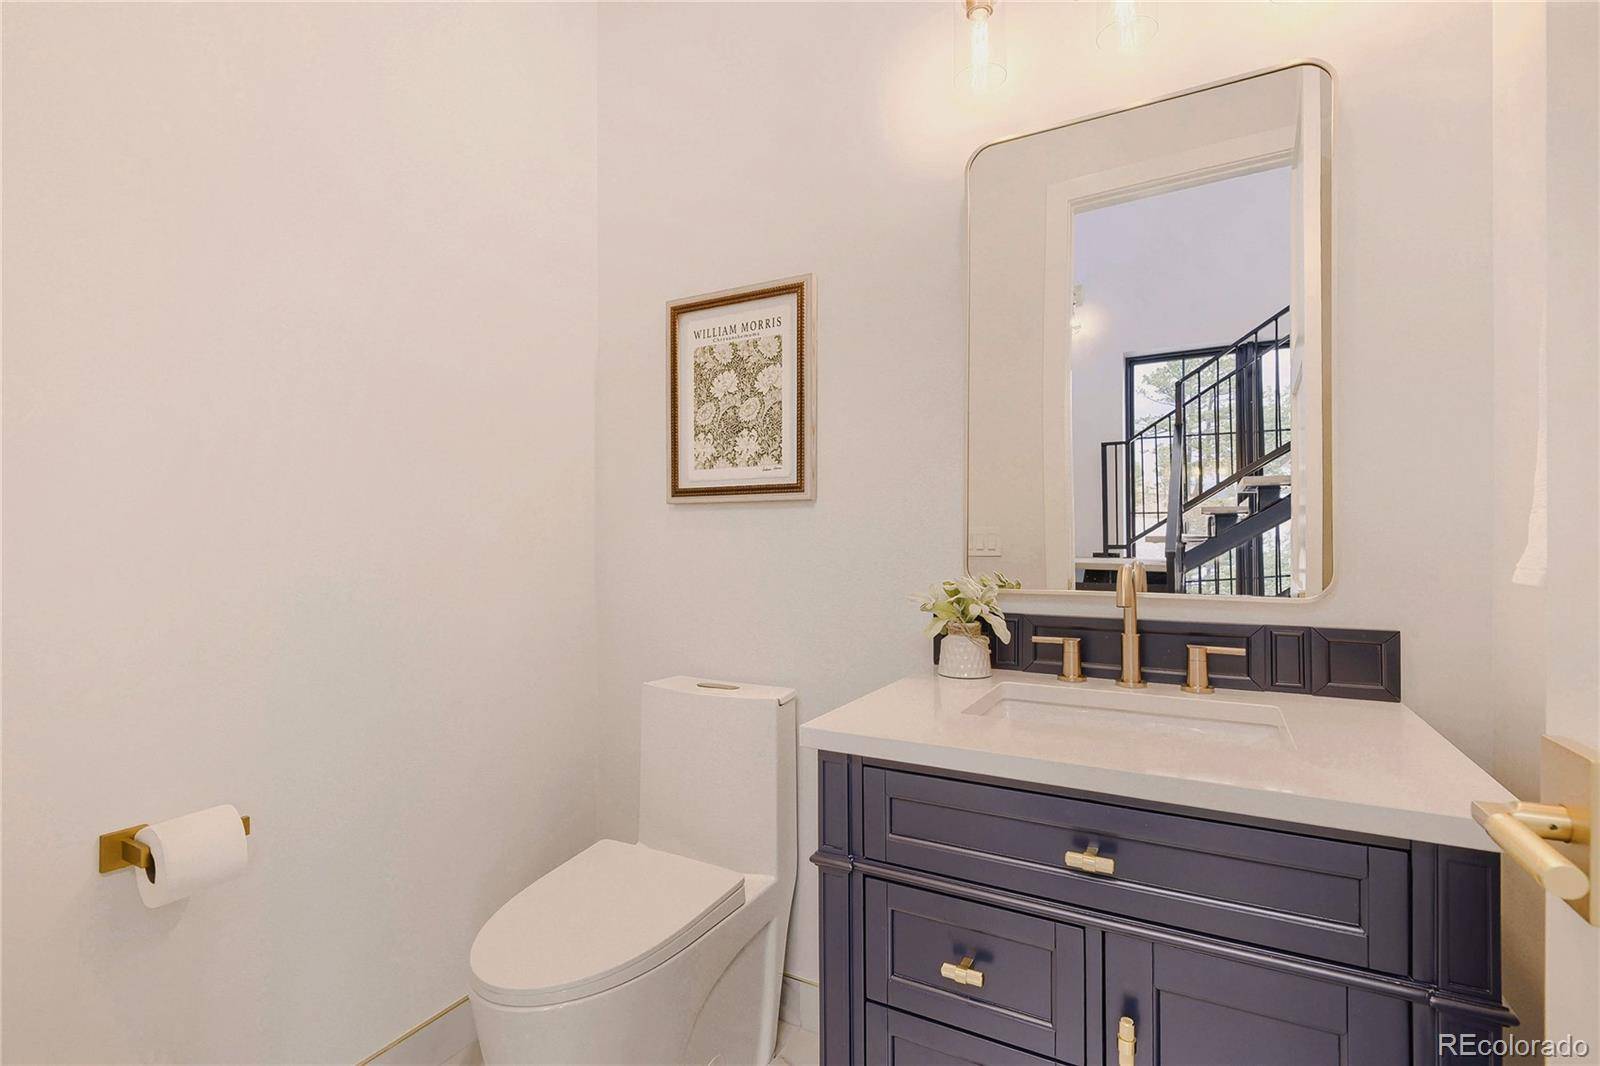
en-suite bedrooms with walk-in closets share a private loft, reached by a mono-stringer staircase beneath a 19-foot
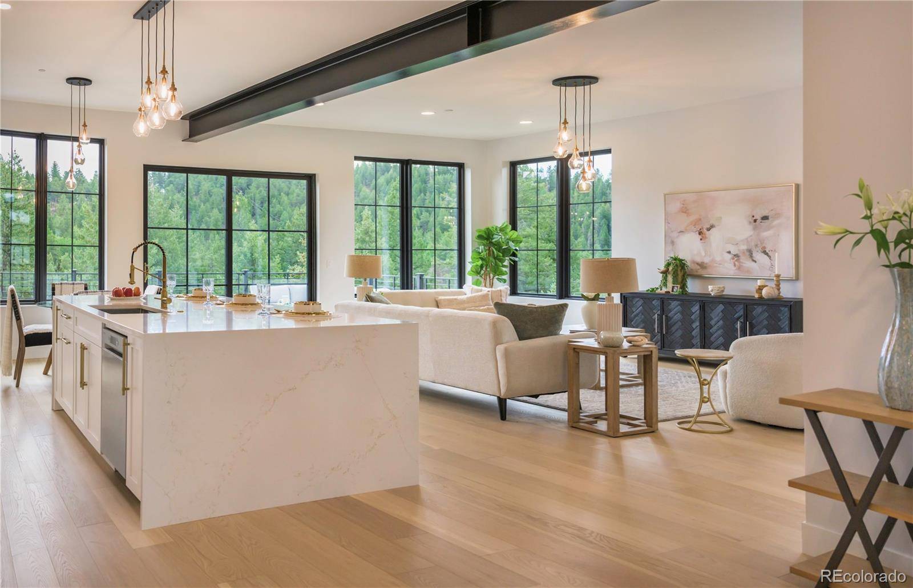
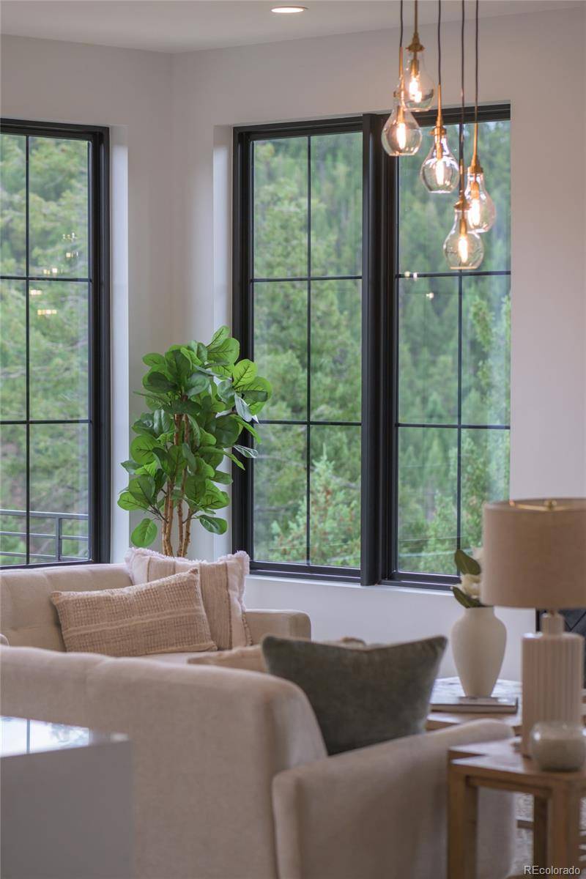
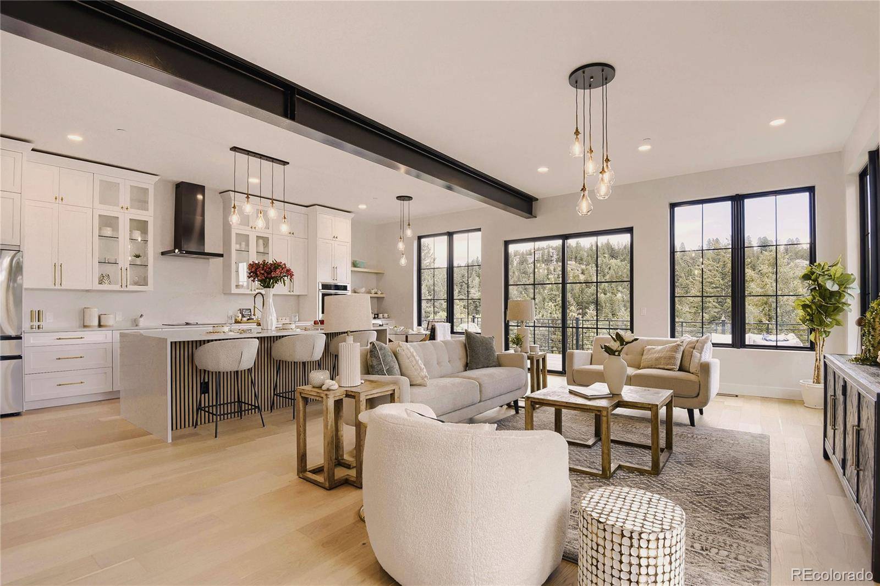
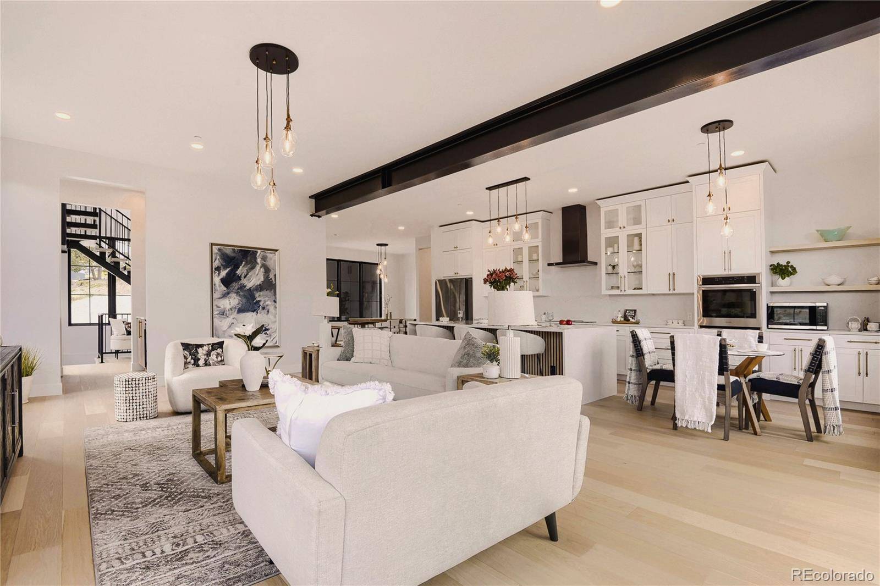
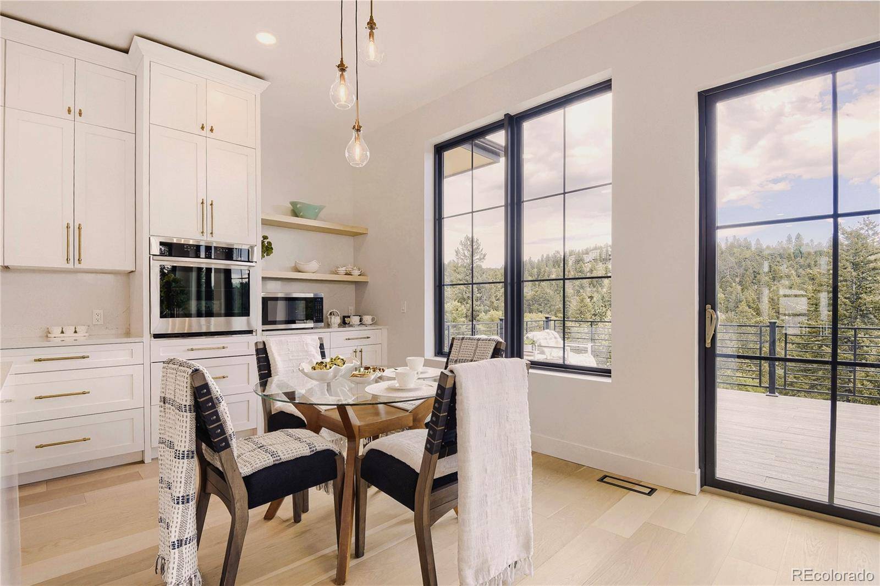
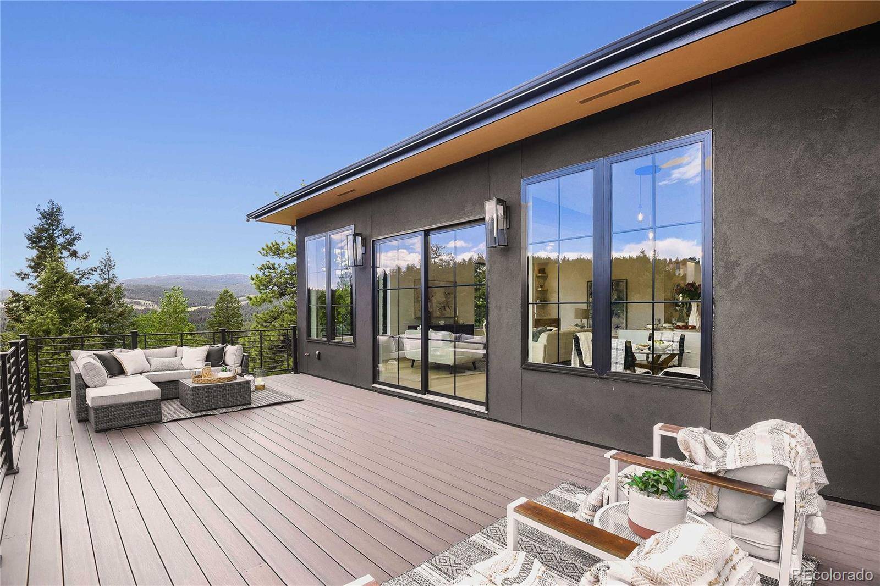
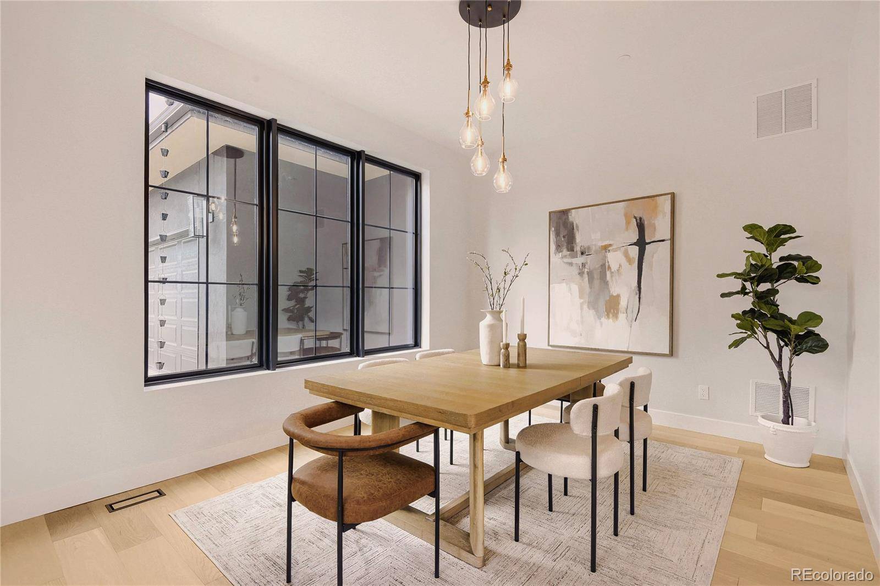
stairwell vault. The great room draws daylong light through black-framed divided-lite windows beneath an exposed steel
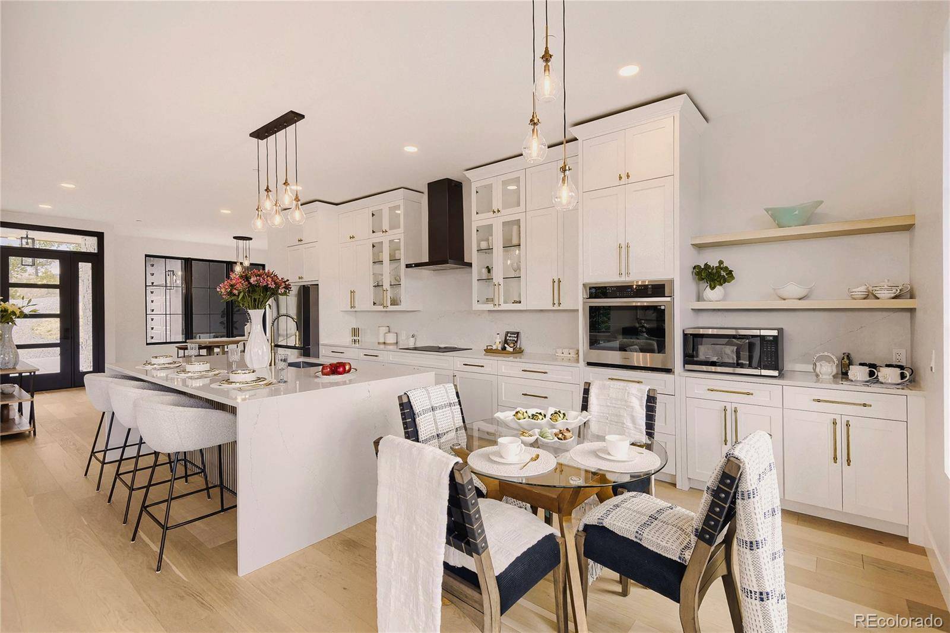
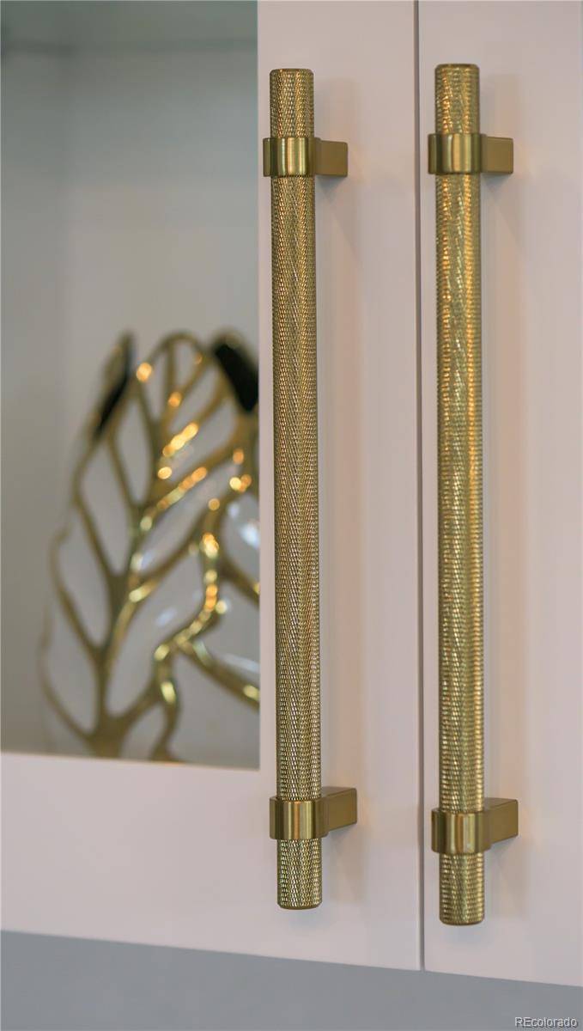
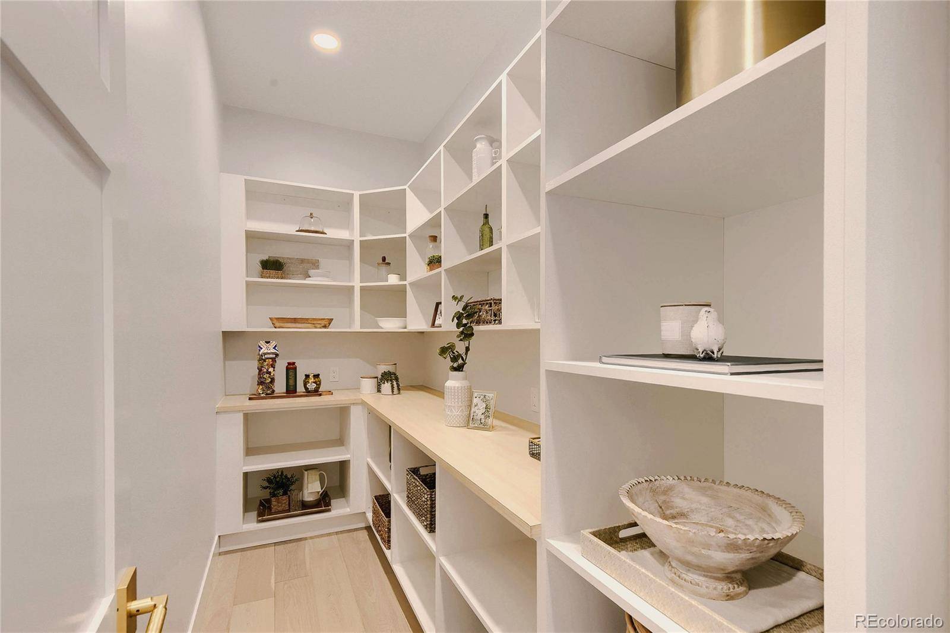
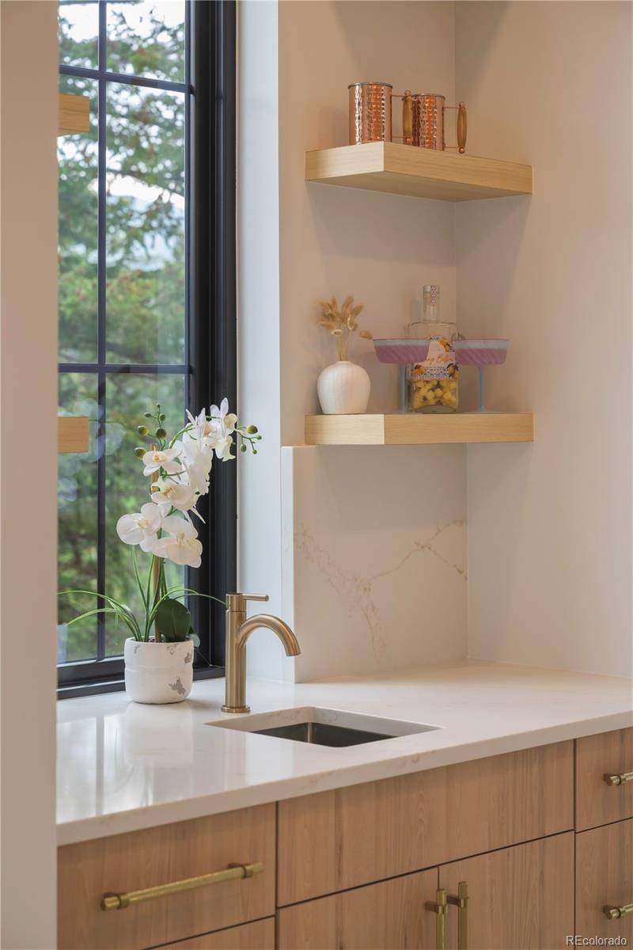
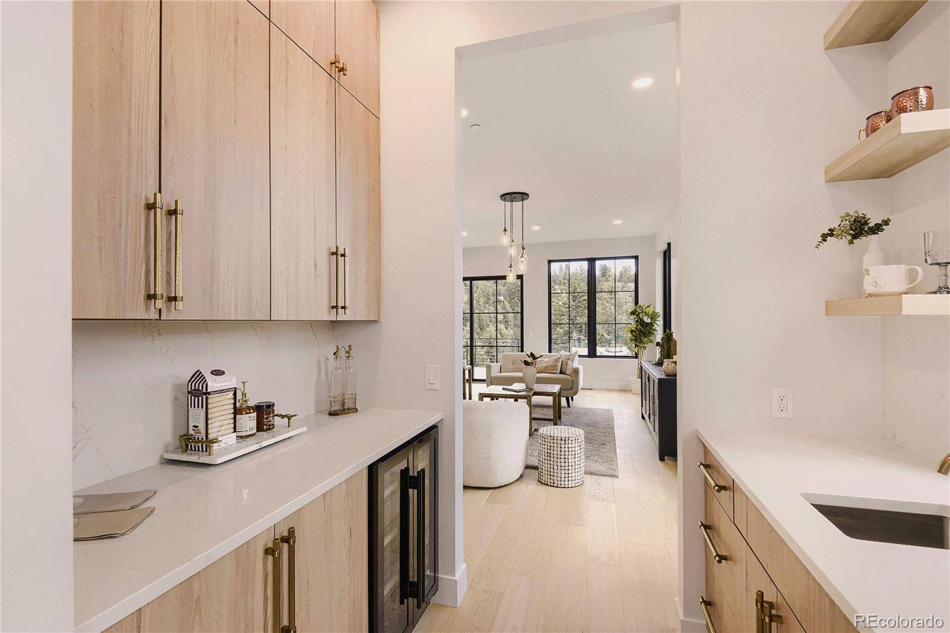
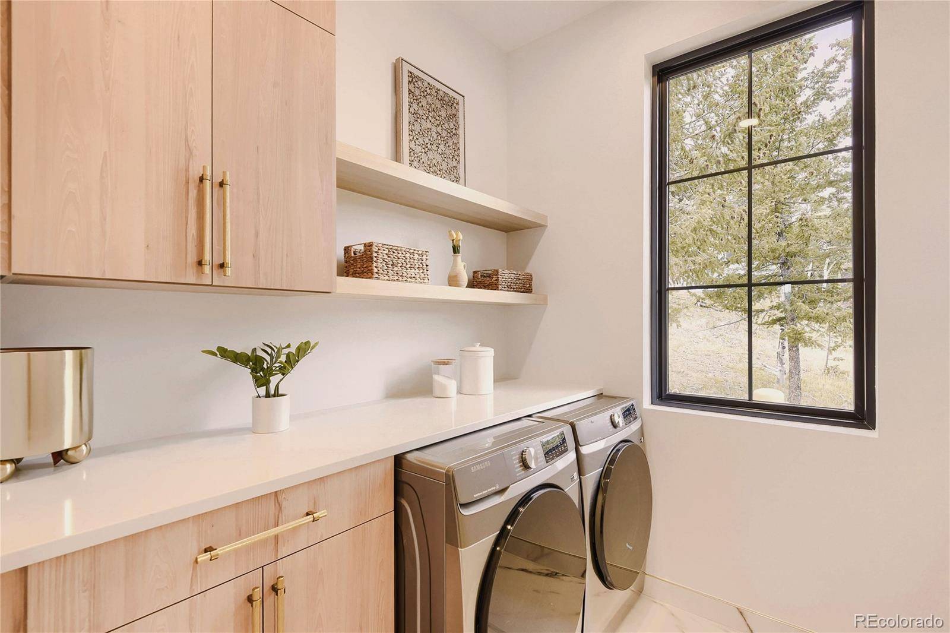
beam, opening to a kitchen with a DalTile quartz waterfall island, integrated paneled cabinetry, a walk-in pantry, and a
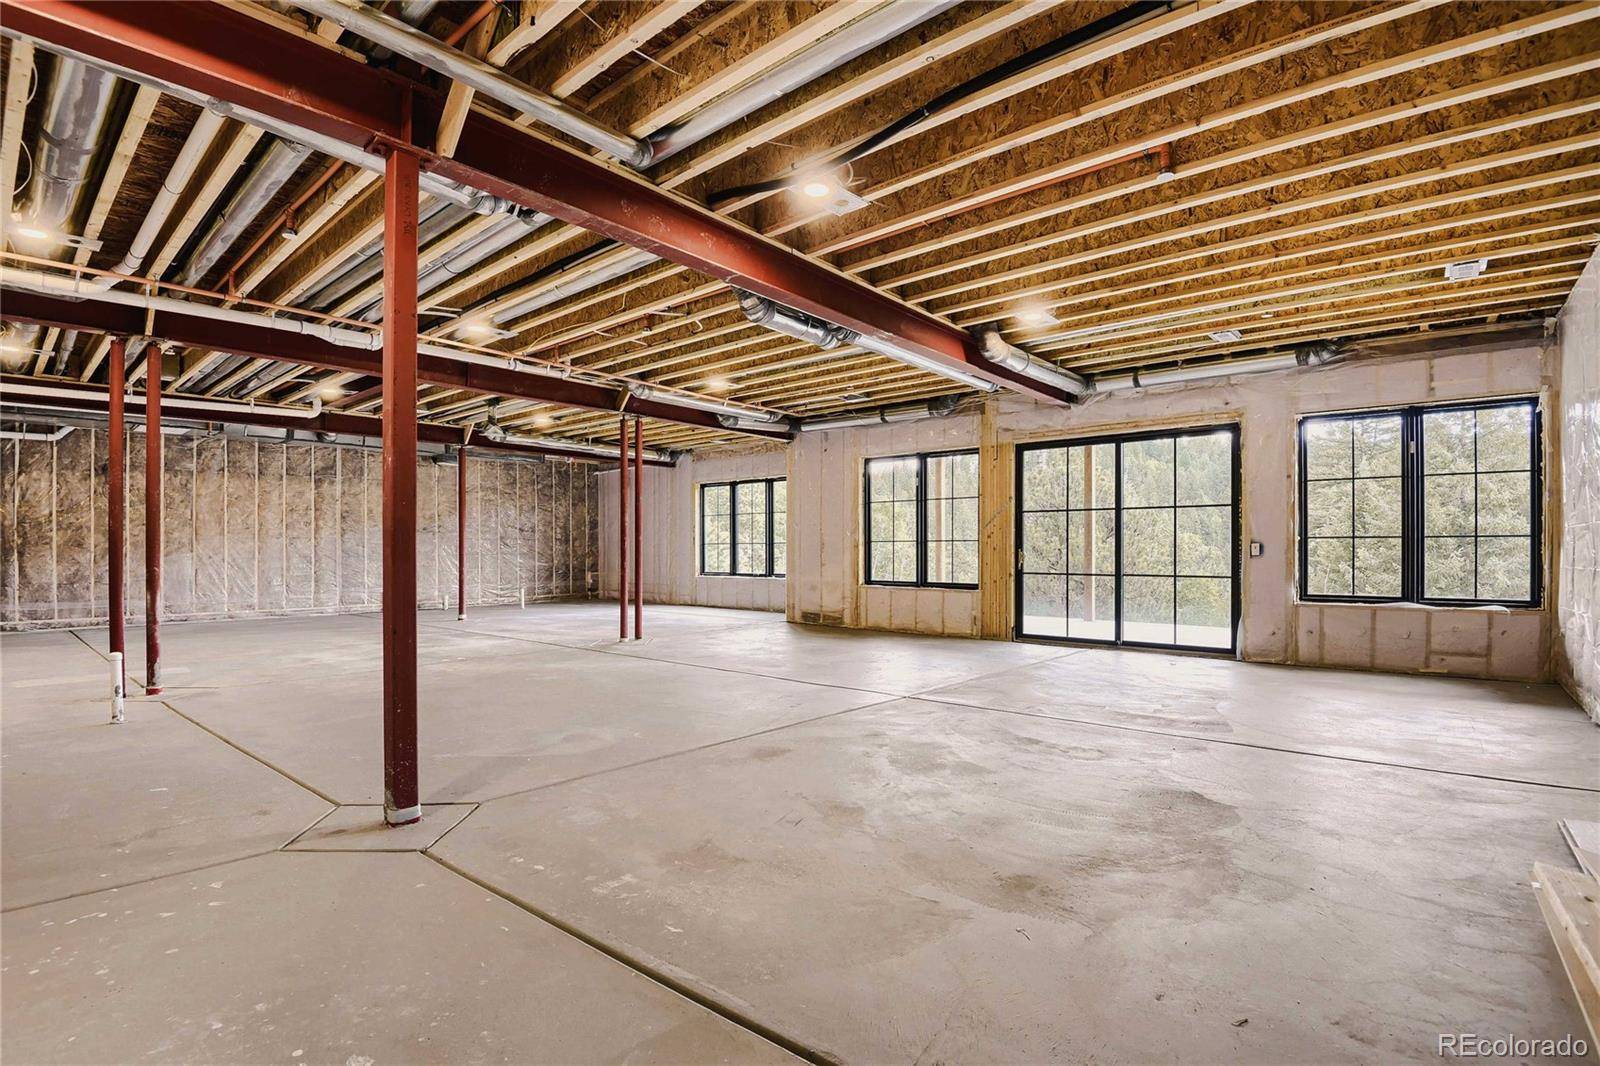
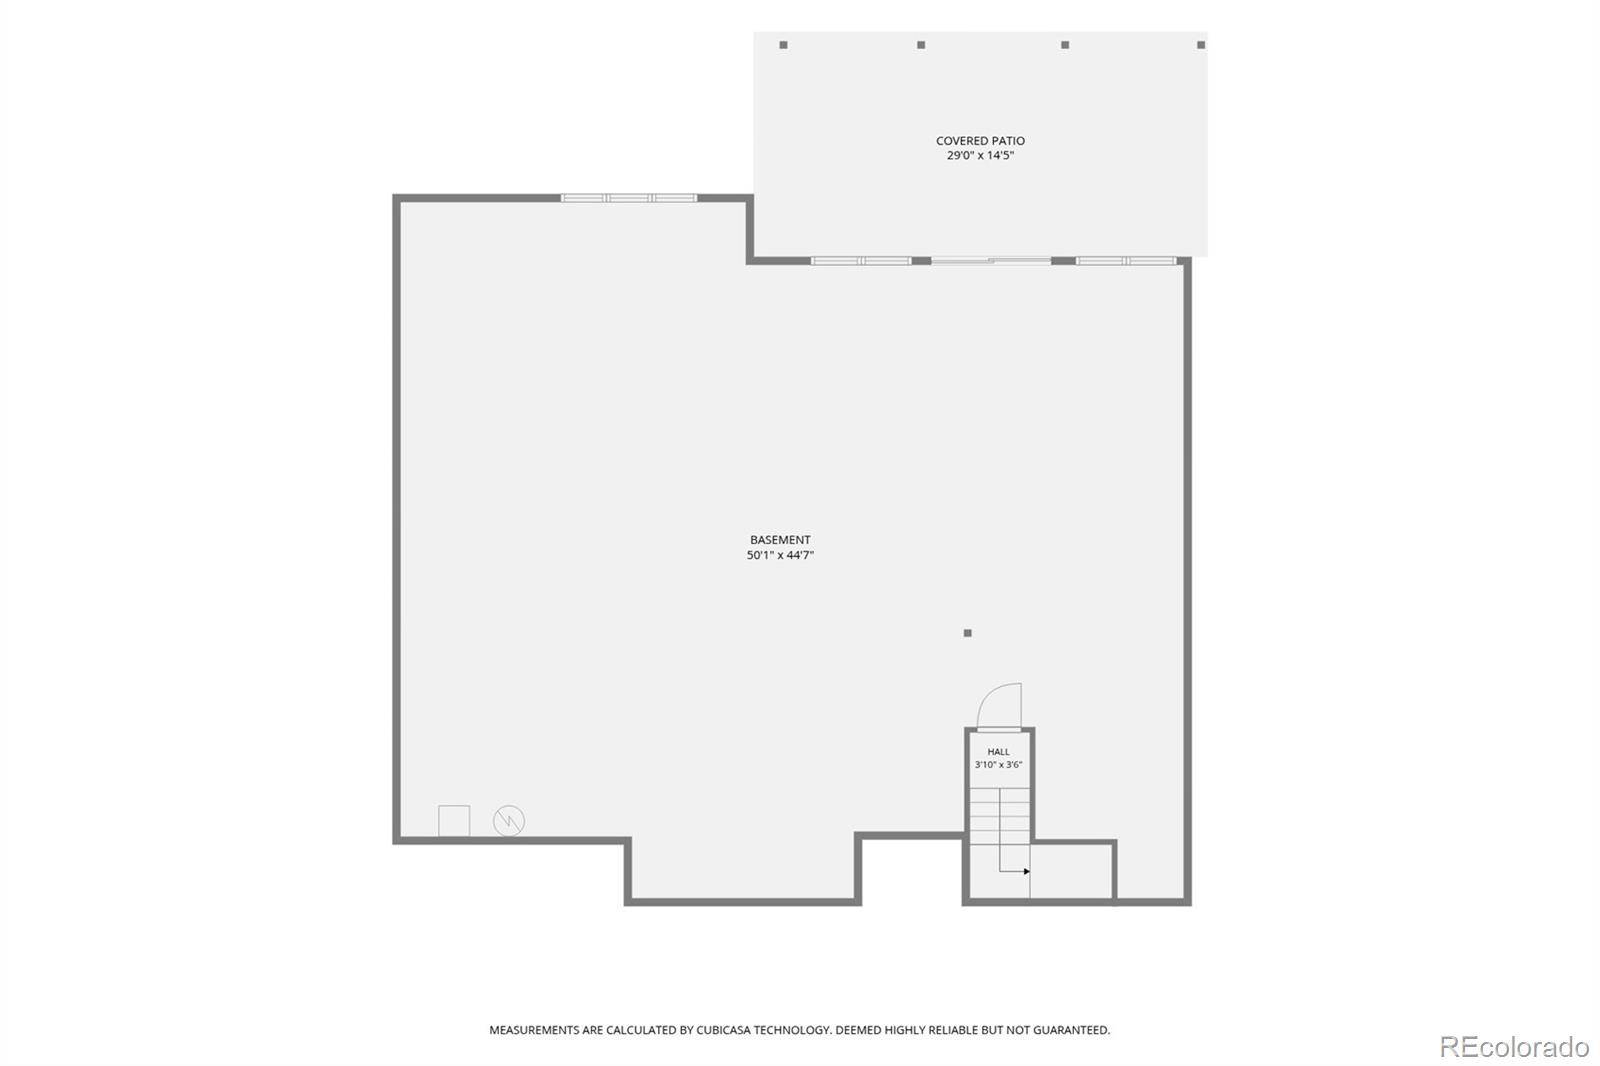
separate scullery with beverage fridge and coffee bar. Wide-plank white oak floors, flawlessly smooth walls, and flush detailing reflect exacting craftsmanship. The unfinished walkout lower level, with 10-foot ceilings, is fully
insulated and ready for a 4th bedroom, two baths, and a rec room, theater, or guest suite. Class A roofing, fire-resistant
fiber-cement siding, and an automatic sprinkler system meet the county's newest construction standards for this elevation
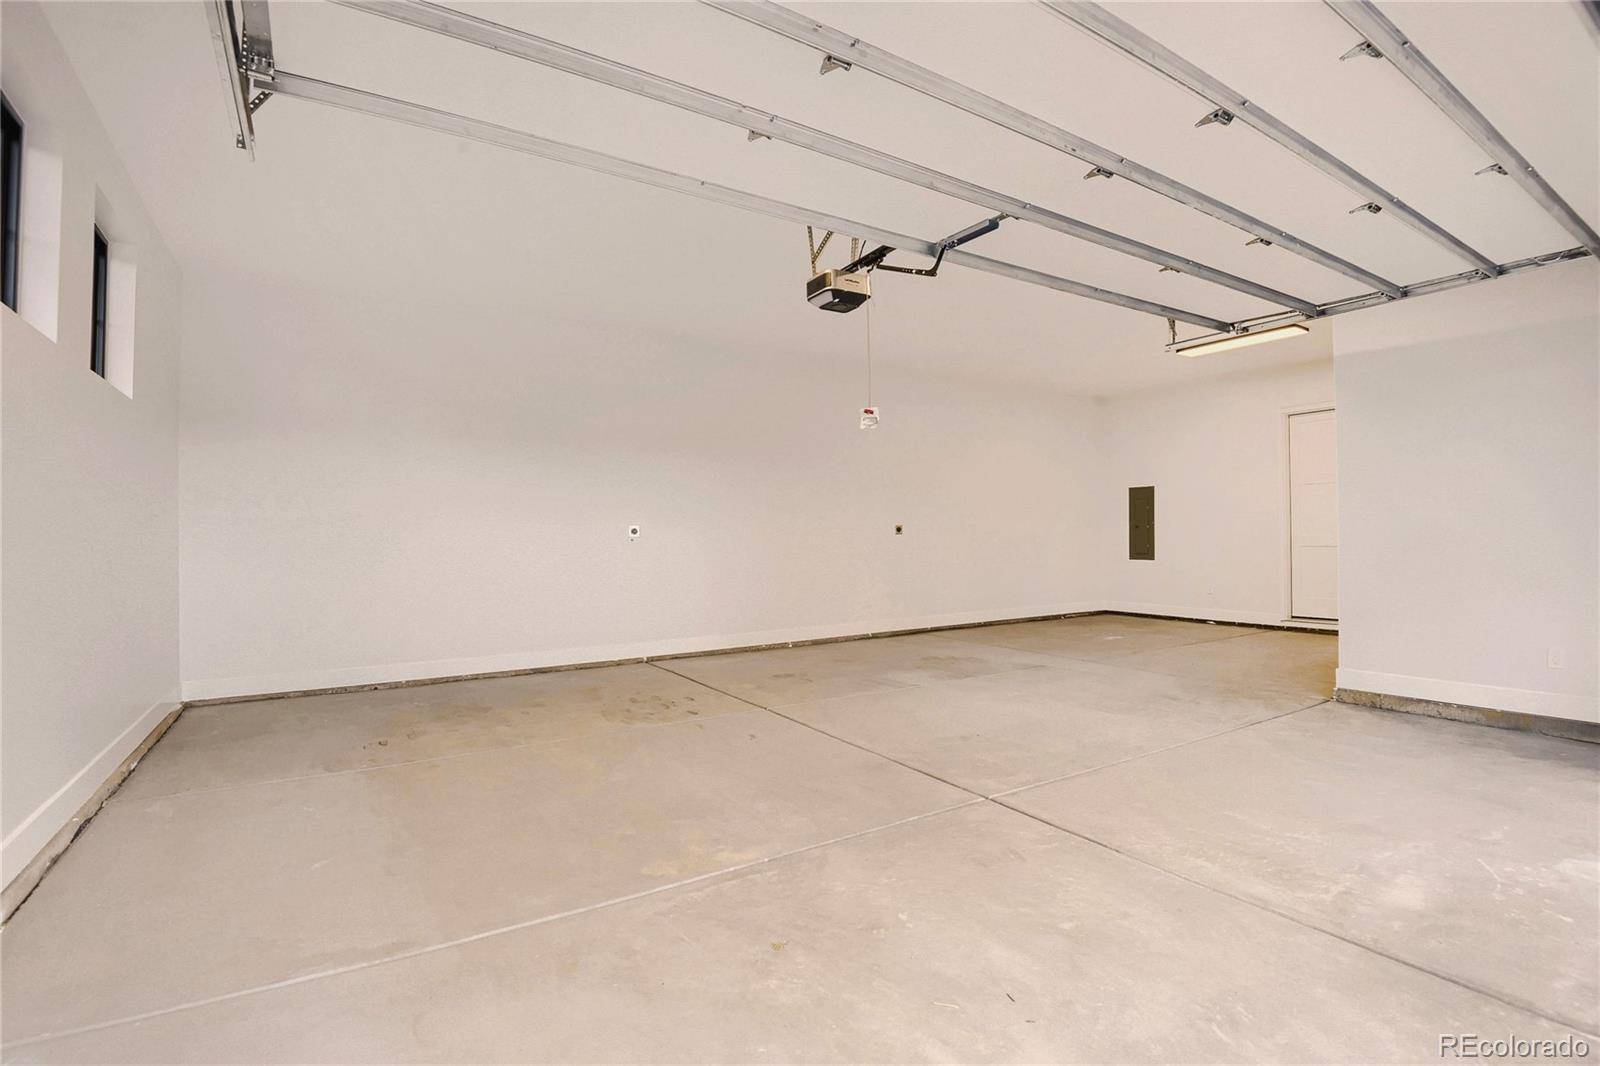
— a real edge over older resale stock when it comes to insurability in the foothills. Dual Carrier HVAC, passive radon
mitigation, Eufy security, a Wi-Fi-enabled garage, and dual 240V EV charging complete a future-ready home. Countless
hiking trails start minutes from the door, and the ski resorts are a quick, easy drive away. Colorado mountain living,
reimagined. For a more curated experience visit https://7132lynxlair.daveeaston.com

IDX DISCLAIMER.The IDX Subscriber Site shall include the following IDX Disclaimer on every page or screen of the IDX Subscriber’s Web site and/or IDX Associate Subscriber’s Web site in which IDX Content is displayed:
“The content relating to real estate for sale in this Web site comes in part from the Internet Data eXchange (IDX) program of METROLIST, INC., DBA RECOLORADO. Real estate listings held by brokers other than Blok are marked with the IDX Logo. This information is being provided for the consumers’ personal, non-commercial use and may not be used for any other purpose. All information subject to change and should be independently verified.”
DISCLAIMERS AND COPYRIGHT LANGUAGE. VENDOR shall display the following notices on every page or screen of the IDX Subscriber’s Web site and/or IDX Associate Subscriber’s Web site in which IDX Content is displayed.
1. This publication is designed to provide information regarding the subject matter covered. It is displayed with the understanding that the publisher and authors are not engaged in rendering real estate, legal, accounting, tax, or other professional services and that the publisher and authors are not offering such advice in this publication. If real estate, legal, or other expert assistance is required, the services of a competent, professional person should be sought.
2. The information contained in this publication is subject to change without notice. METROLIST, INC., DBA RECOLORADO MAKES NO WARRANTY OF ANY KIND WITH REGARD TO THIS MATERIAL, INCLUDING, BUT NOT LIMITED TO, THE IMPLIED WARRANTIES OF MERCHANTABILITY AND FITNESS FOR A PARTICULAR PURPOSE. METROLIST, INC., DBA RECOLORADO SHALL NOT BE LIABLE FOR ERRORS CONTAINED HEREIN OR FOR ANY DAMAGES IN CONNECTION WITH THE FURNISHING, PERFORMANCE, OR USE OF THIS MATERIAL.
3. PUBLISHER’S NOTICE:
All real estate advertised herein is subject to the Federal Fair Housing Act and the Colorado Fair Housing Act, which Acts make it illegal to make or publish any advertisement that indicates any preference, limitation, or discrimination based on race, color, religion, sex, handicap, familial status, or national origin.
4. METROLIST, INC., DBA RECOLORADO will not knowingly accept any advertising for real estate that is in violation of the law. All persons are hereby informed that all dwellings advertised are available on an equal opportunity basis.
5.
6. 2026 METROLIST, INC., DBA RECOLORADO – All Rights Reserved 6455 S. Yosemite St., Suite 300 Greenwood Village, CO 80111 USA
7. ALL RIGHTS RESERVED WORLDWIDE. No part of this publication may be reproduced, adapted, translated, stored in a retrieval system or transmitted in any form or by any means, electronic, mechanical, photocopying, recording, or otherwise, without the prior written permission of the publisher. The information contained herein including but not limited to all text, photographs, digital images, virtual tours, may be seeded and monitored for protection and tracking.
Social Cookies
Social Cookies are used to enable you to share pages and content you find interesting throughout the website through third-party social networking or other websites (including, potentially for advertising purposes related to social networking).